Reception House
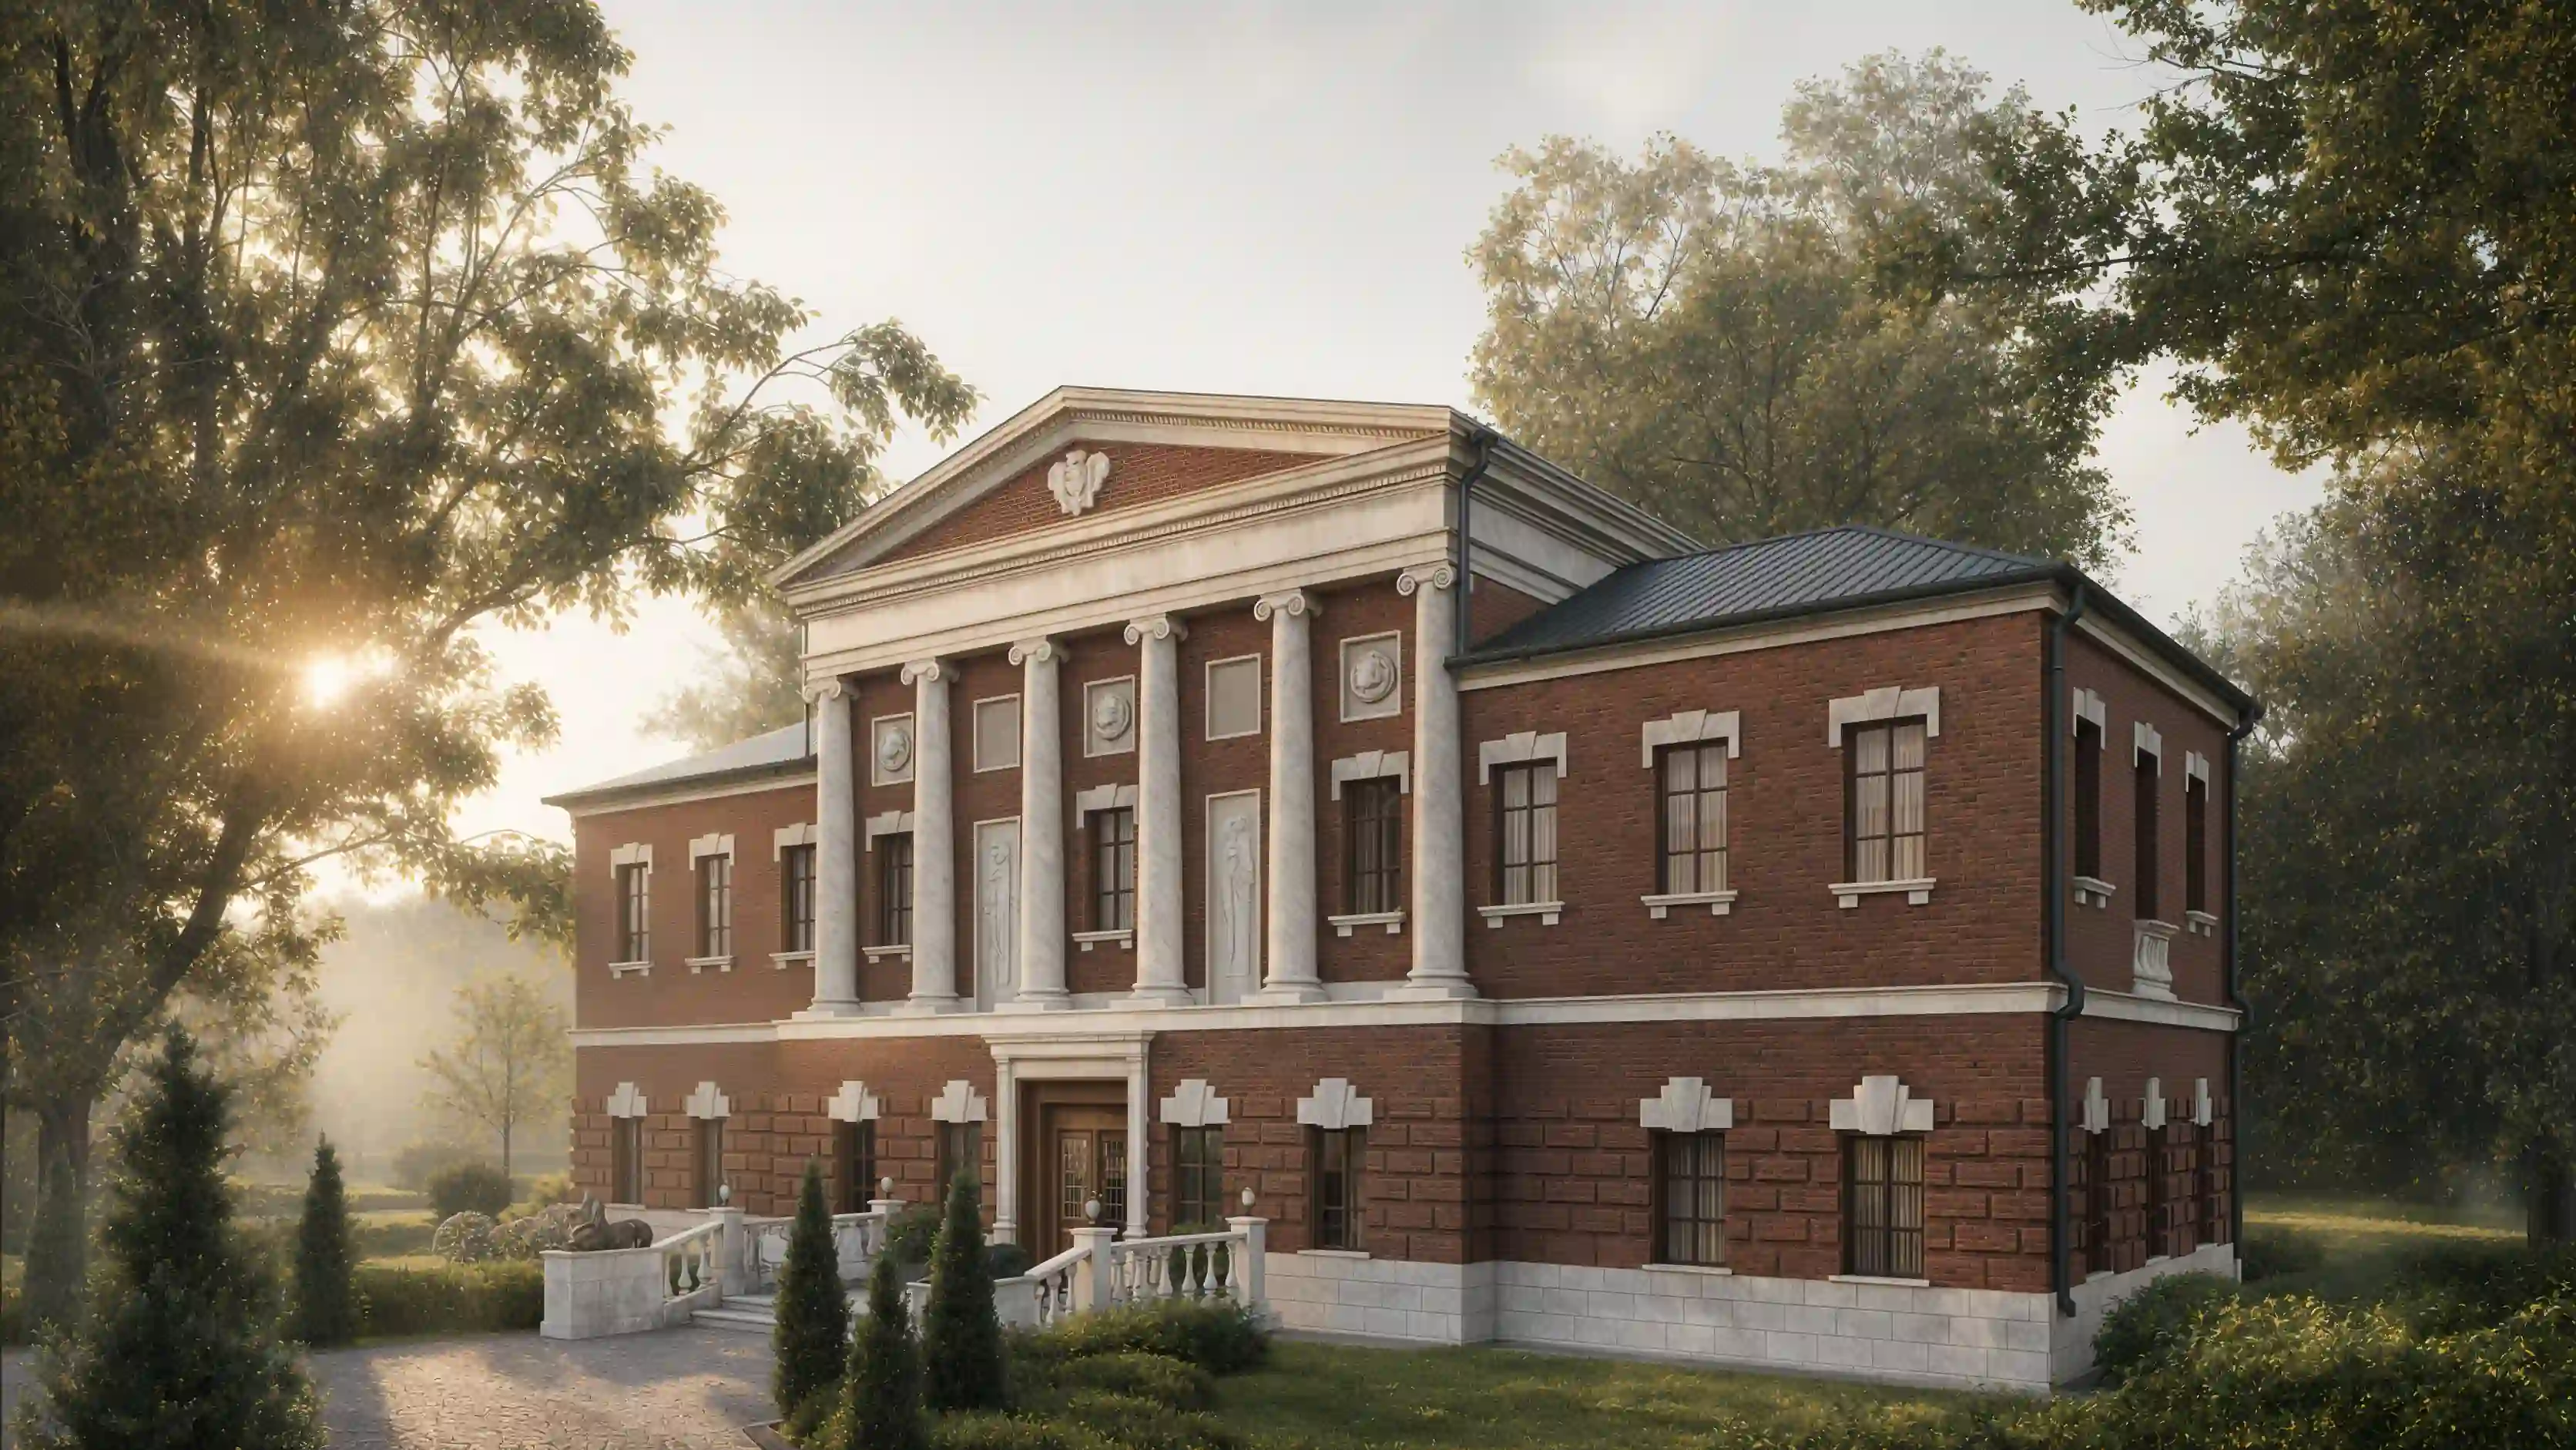
Reception House in a historic building
of the 19th-century Pavlovskaya Cloth Factory complex
Cultural Heritage Site
of Regional Significance
19th century
History
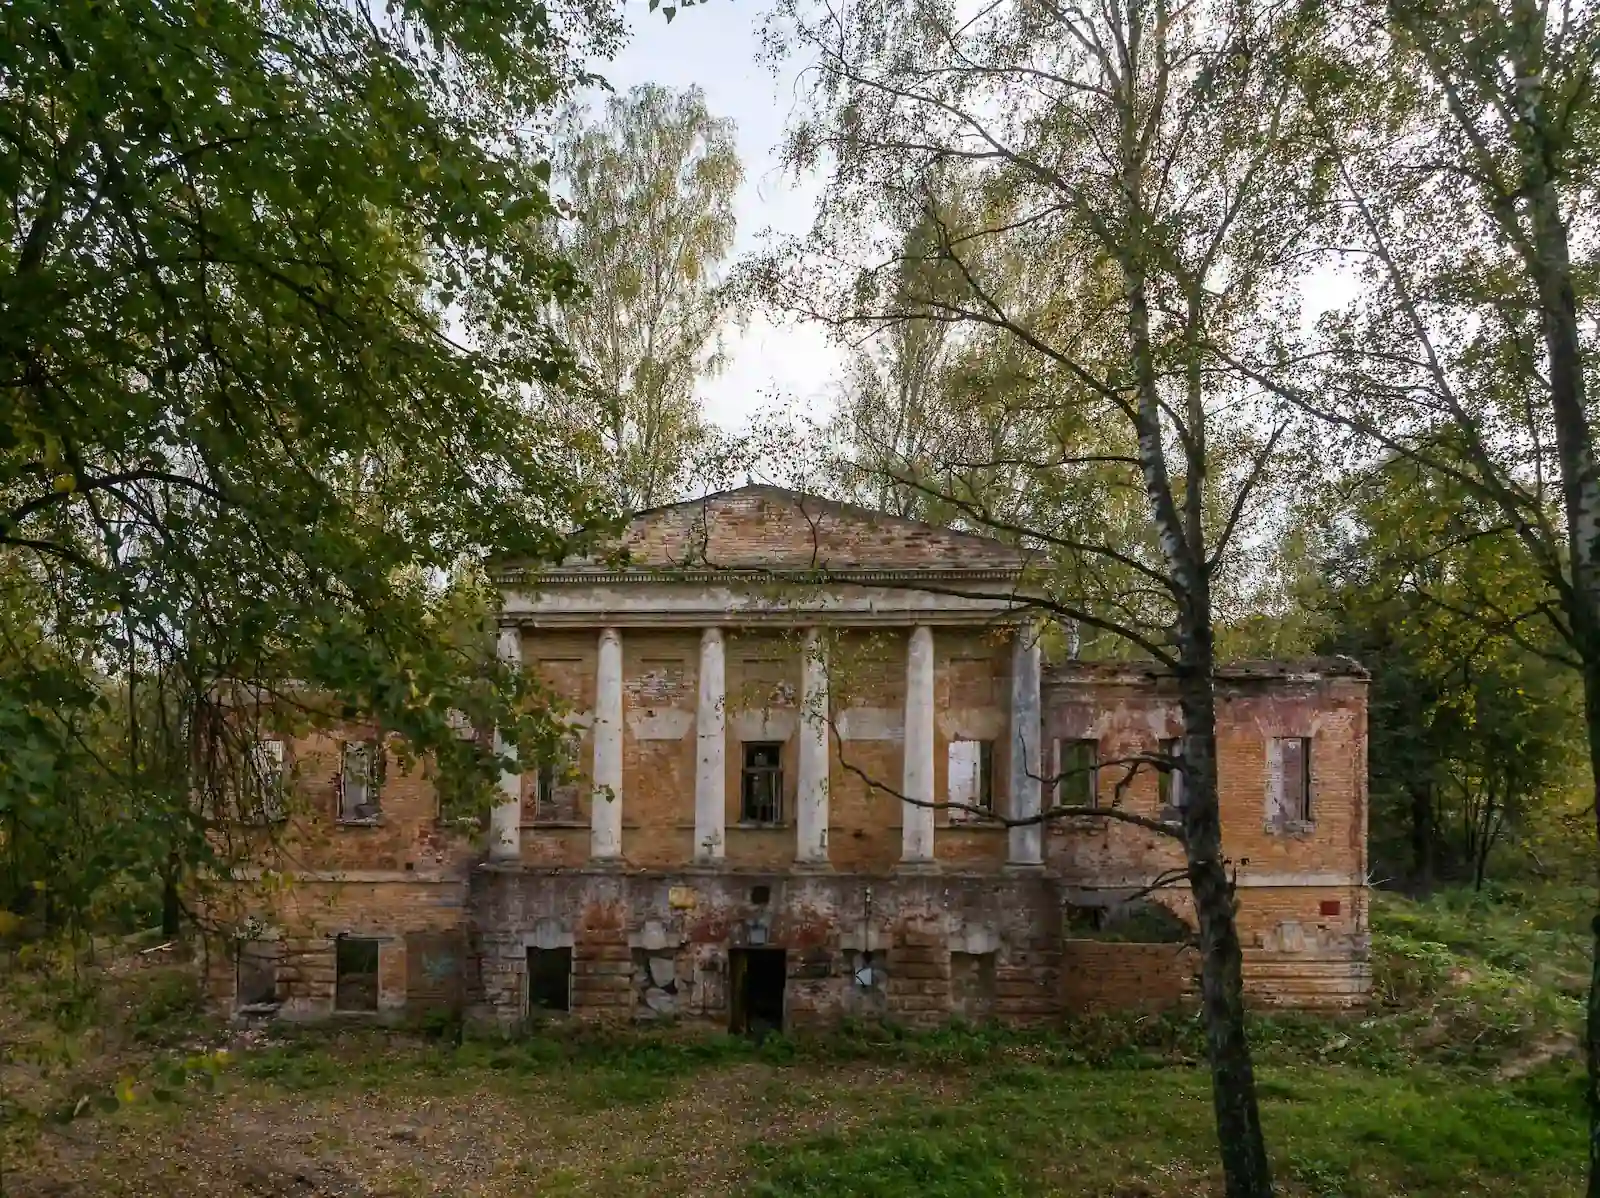
The building is part of the identified cultural heritage site of regional significance «Pavlovskaya Cloth Factory, Barracks of the Grenadier Artillery Brigade».
The history of the factory dates back to 1730, when Count Pavel Yaguzhinsky founded a cloth production facility in Pavlovskaya Sloboda to supply the army. The building was constructed in the first quarter of the 19th century as part of the industrial complex and originally served production functions.
After the factory was closed and the territory was transferred to the military department, the building was adapted for the needs of the artillery brigade. In the late 19th century, it was used as a former tool building and later converted into battery offices. From 1894 onward, the building was marked on master plans as a two-storey officers’ house. During the Soviet period, it returned to a technical function and was used as a storage facility for the artillery base.
2023 – 2025
Year of design
For several centuries, the Pavlovsky cloth factory was a city-forming enterprise. After the withdrawal of the military units the buildings were abandoned, the buildings were damaged by fires and the wooden floors were lost.
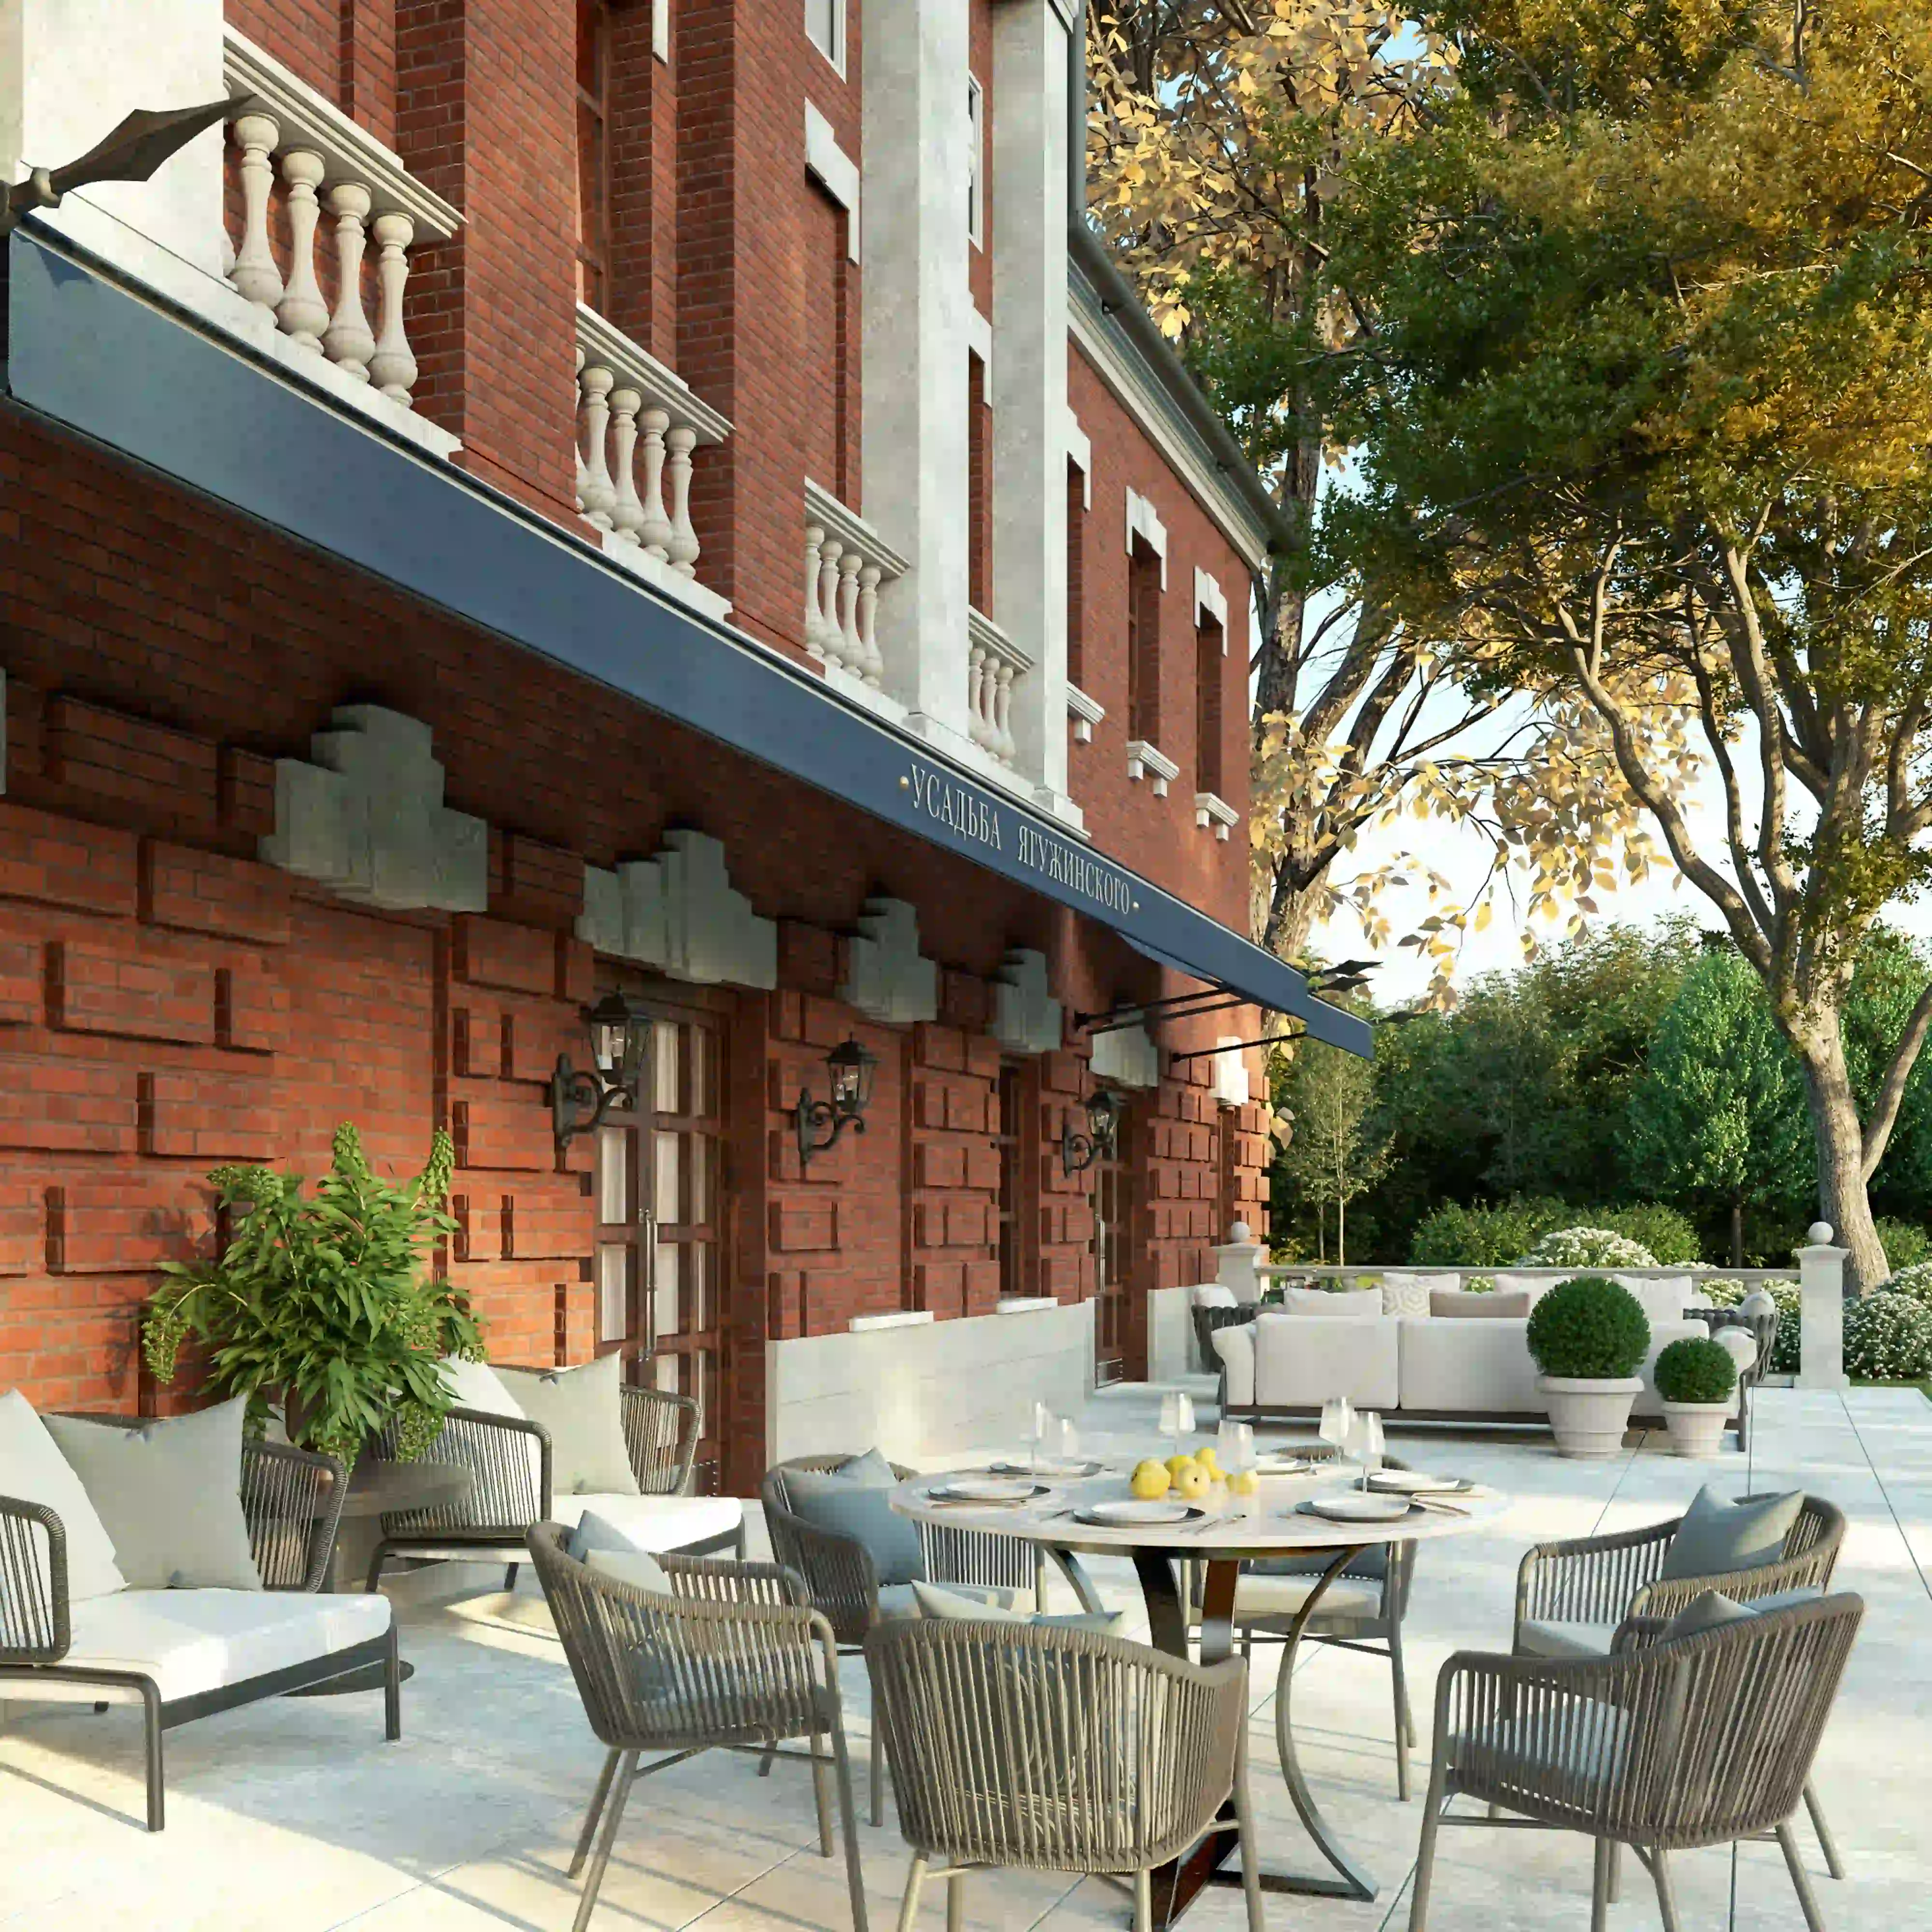
Concept
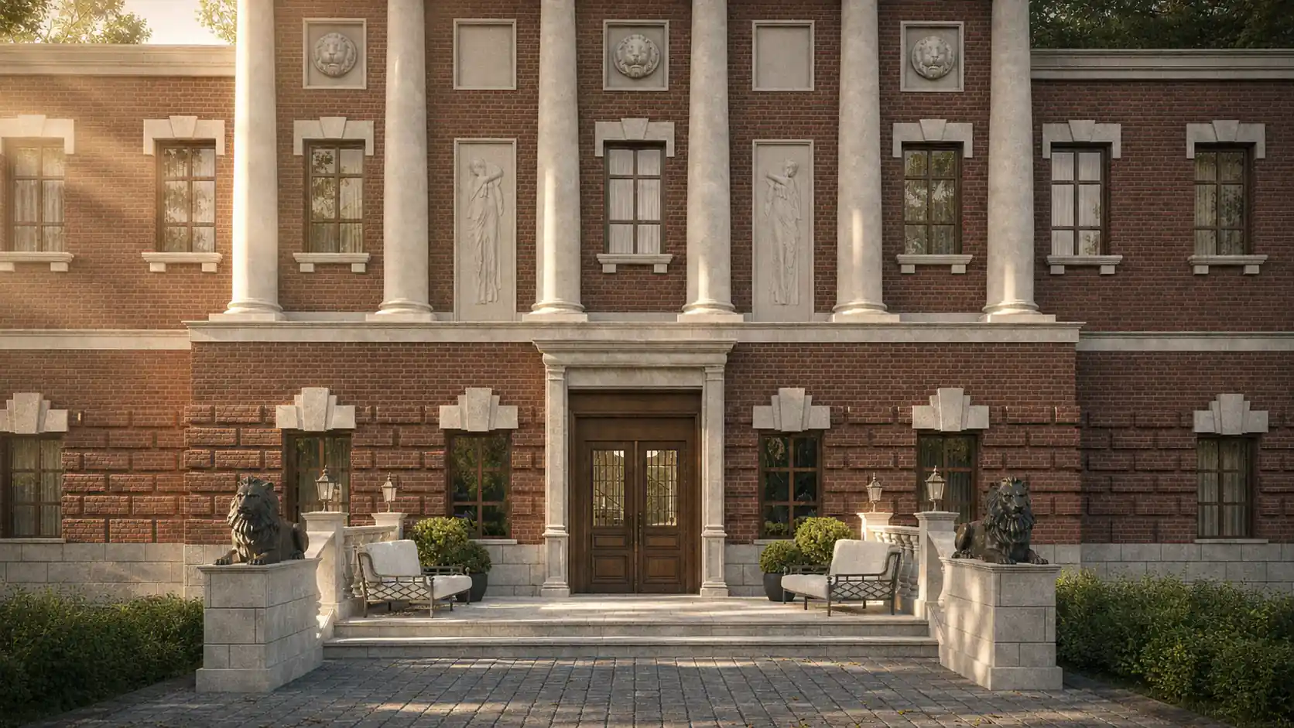
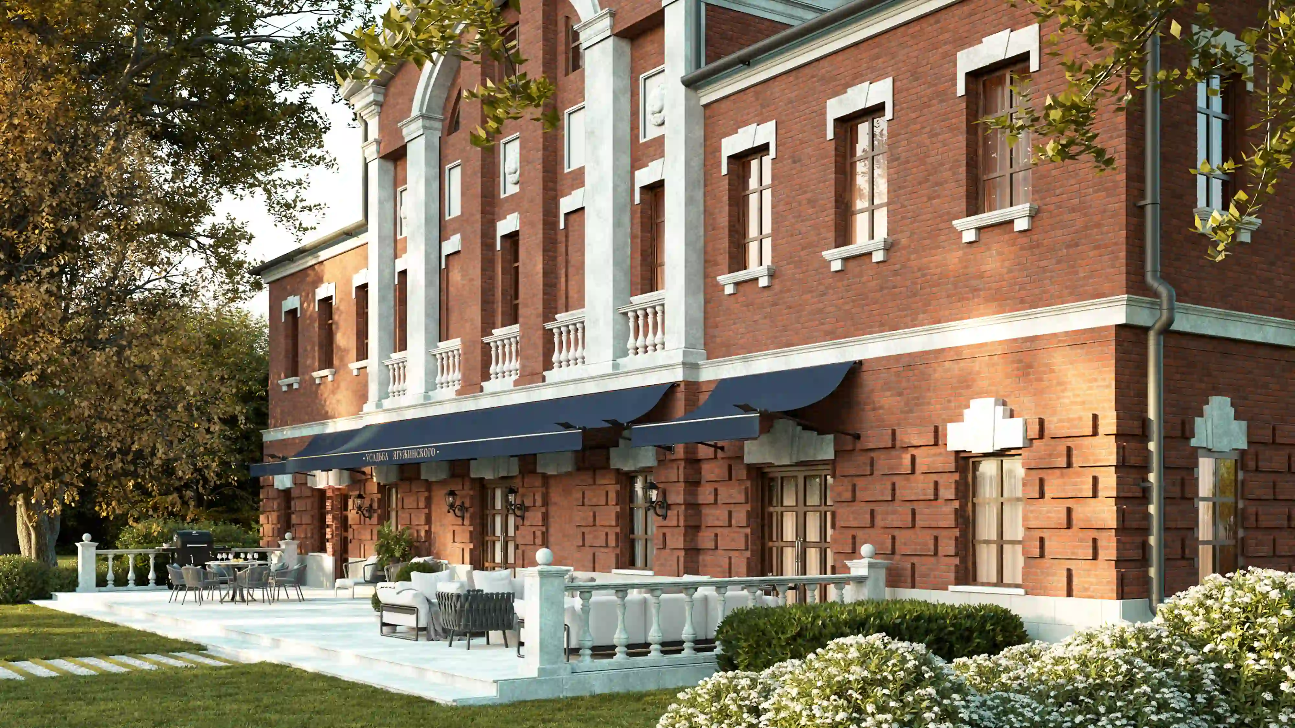
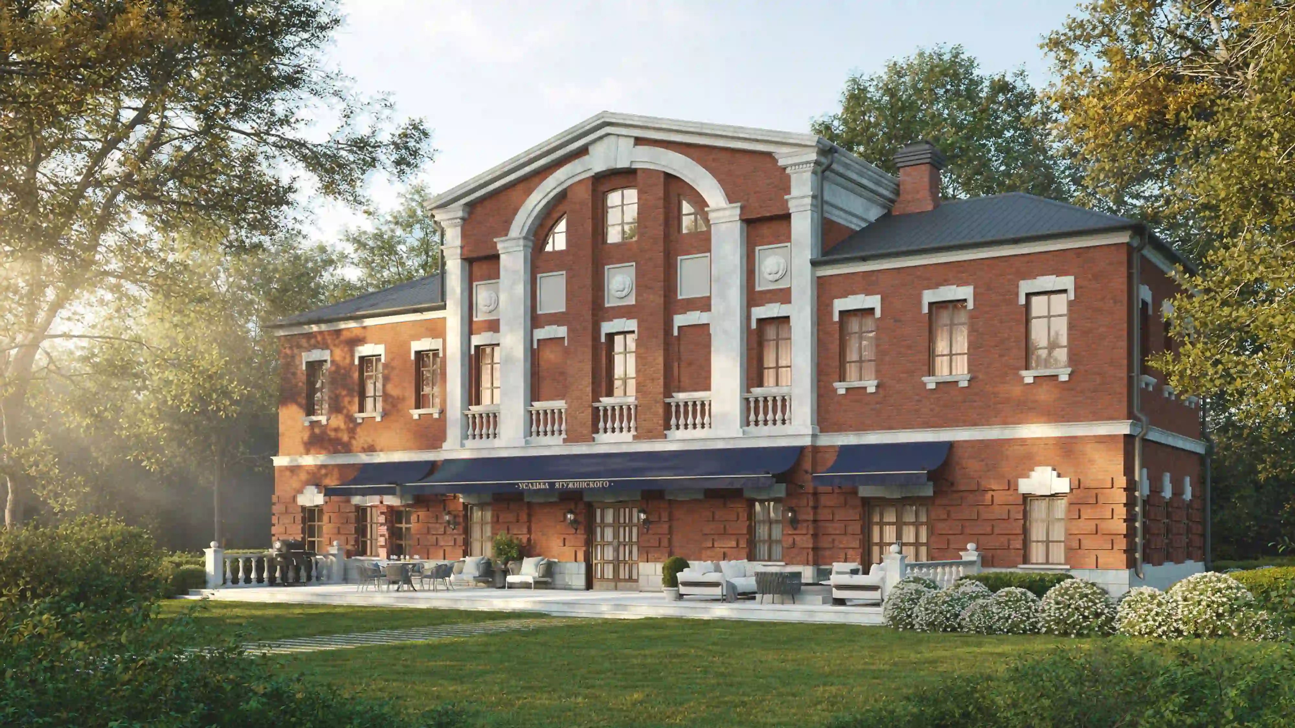
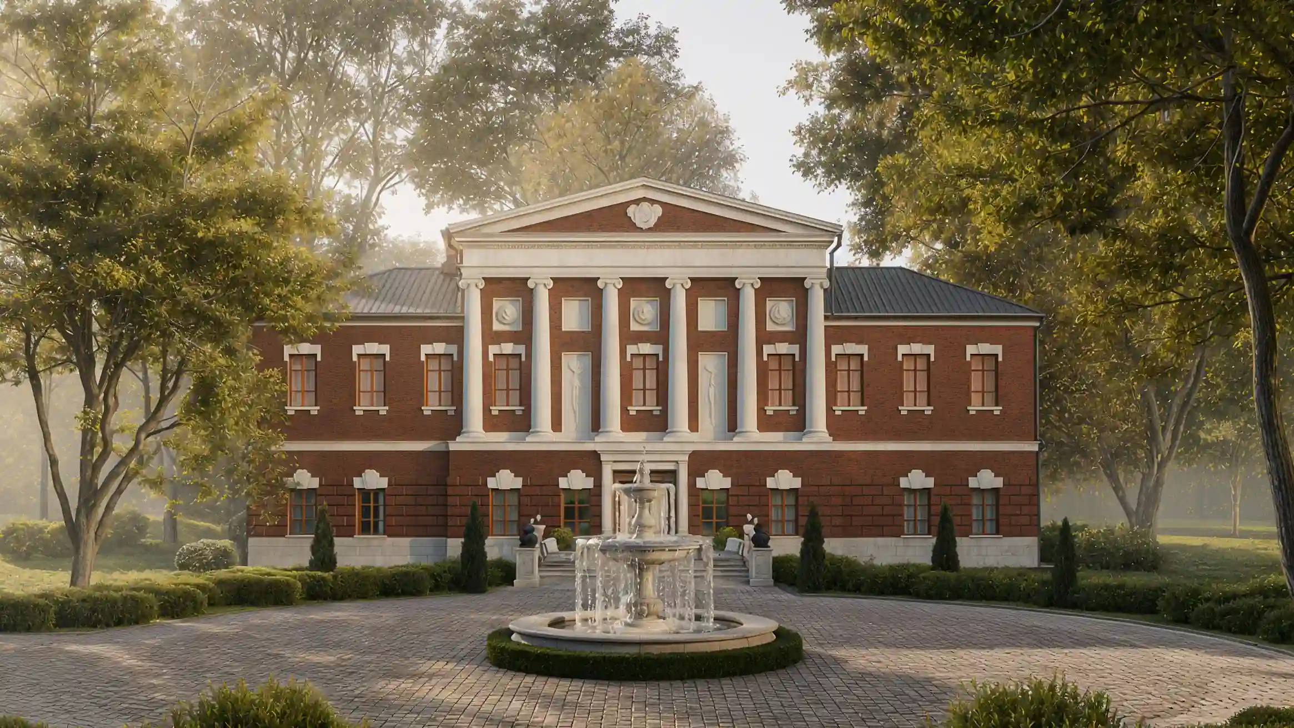
The concept proposes the adaptive reuse of the building as a reception house, forming part of a private estate complex on the territory of the Pavlovskaya Cloth Factory. The new function develops the historic building as a space of hospitality while preserving its architectural appearance and connection with the factory ensemble.
The internal structure of the building is organized to provide comfortable accommodation for guests and efficient work for service staff. Several entrances allow the main and service flows to be separated, while the basement level is fully dedicated to technical and auxiliary functions.
The ground floor forms the ceremonial public area: an entrance hall, living room, kitchen-dining room, and gallery. The upper levels become the private part of the house, accommodating bedrooms with dressing rooms and bathrooms.
The project preserves the historic character of the building, typical of the Pavlovskaya Cloth Factory complex, and returns it to active use within a new private estate structure.
581 m²
Area
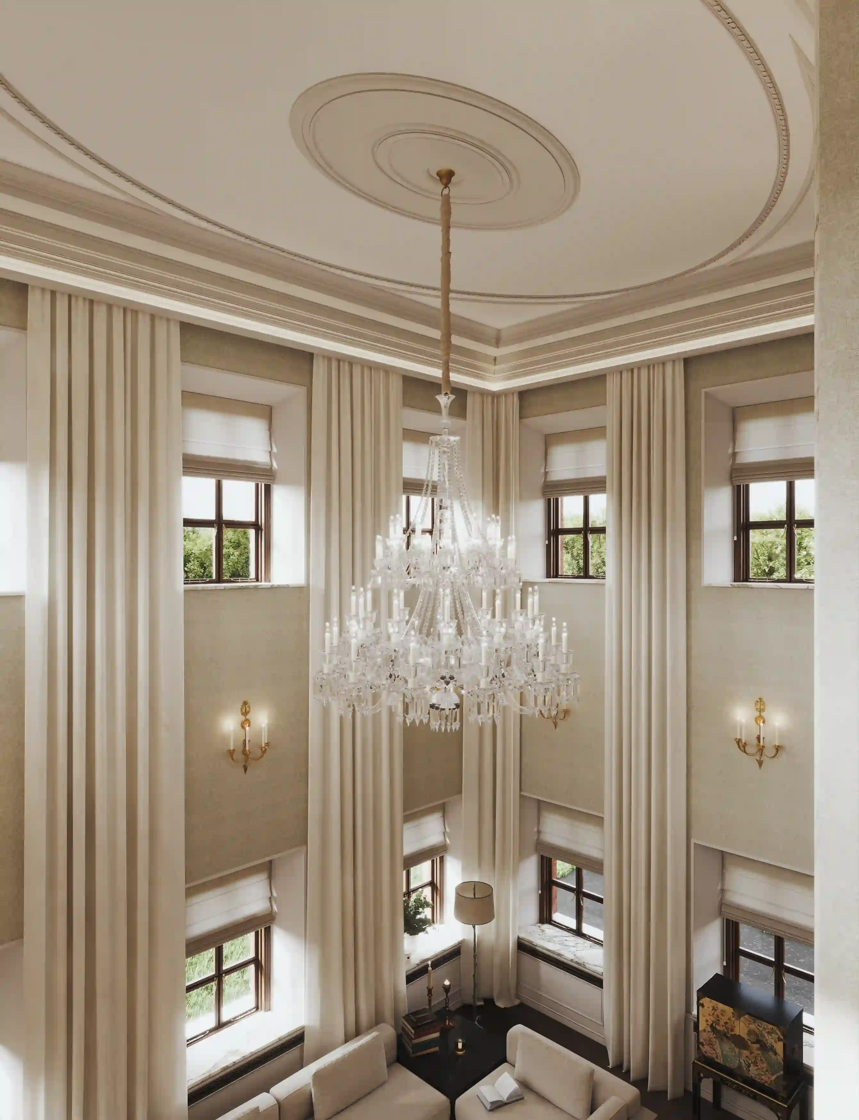
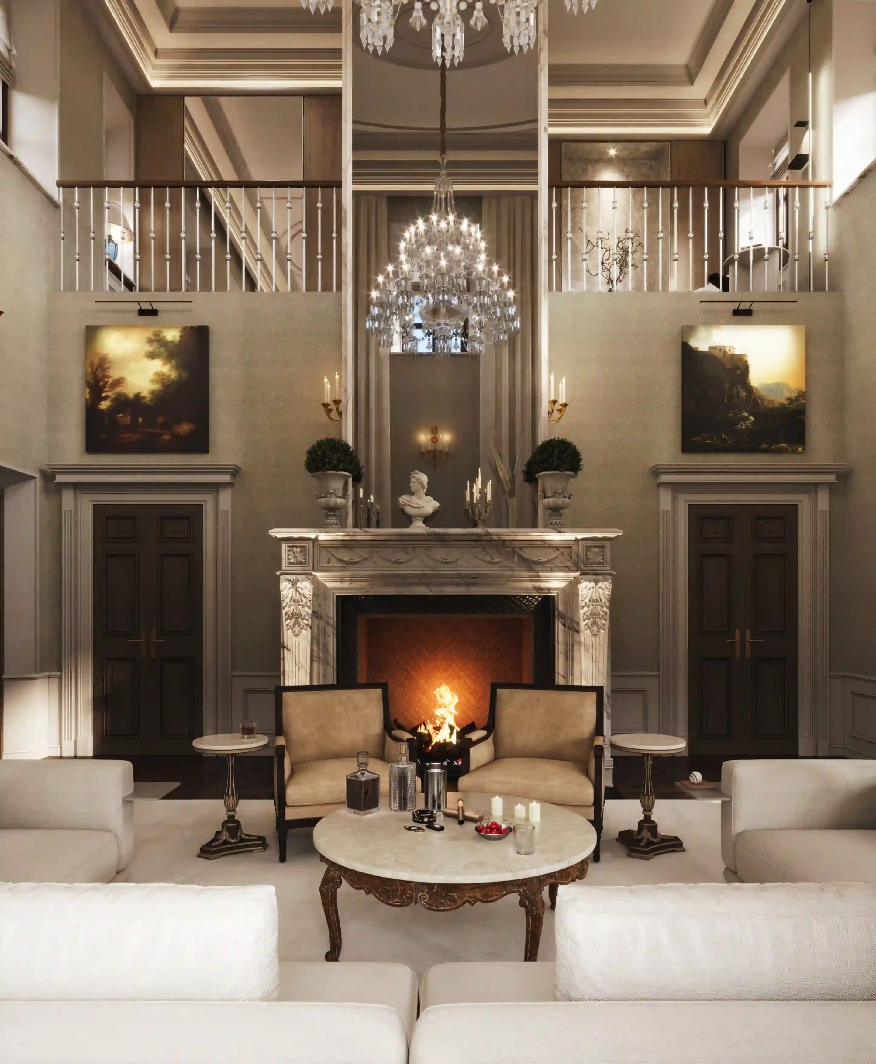
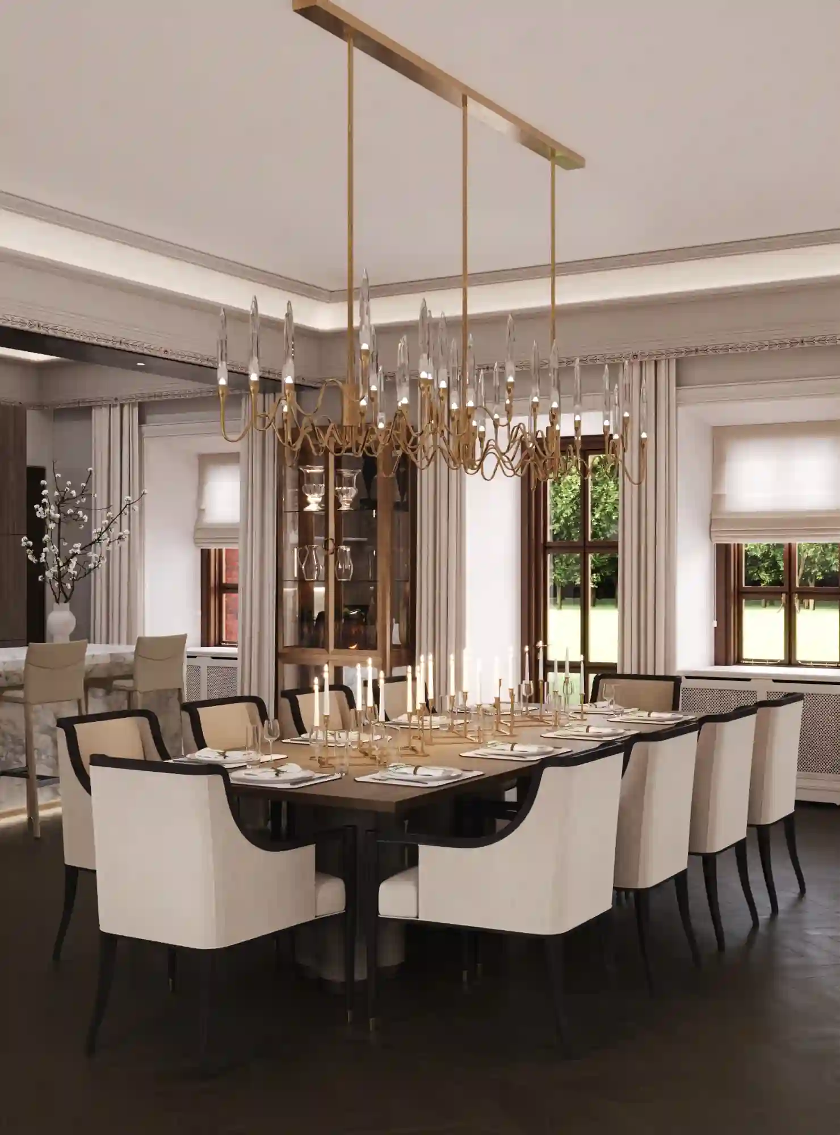
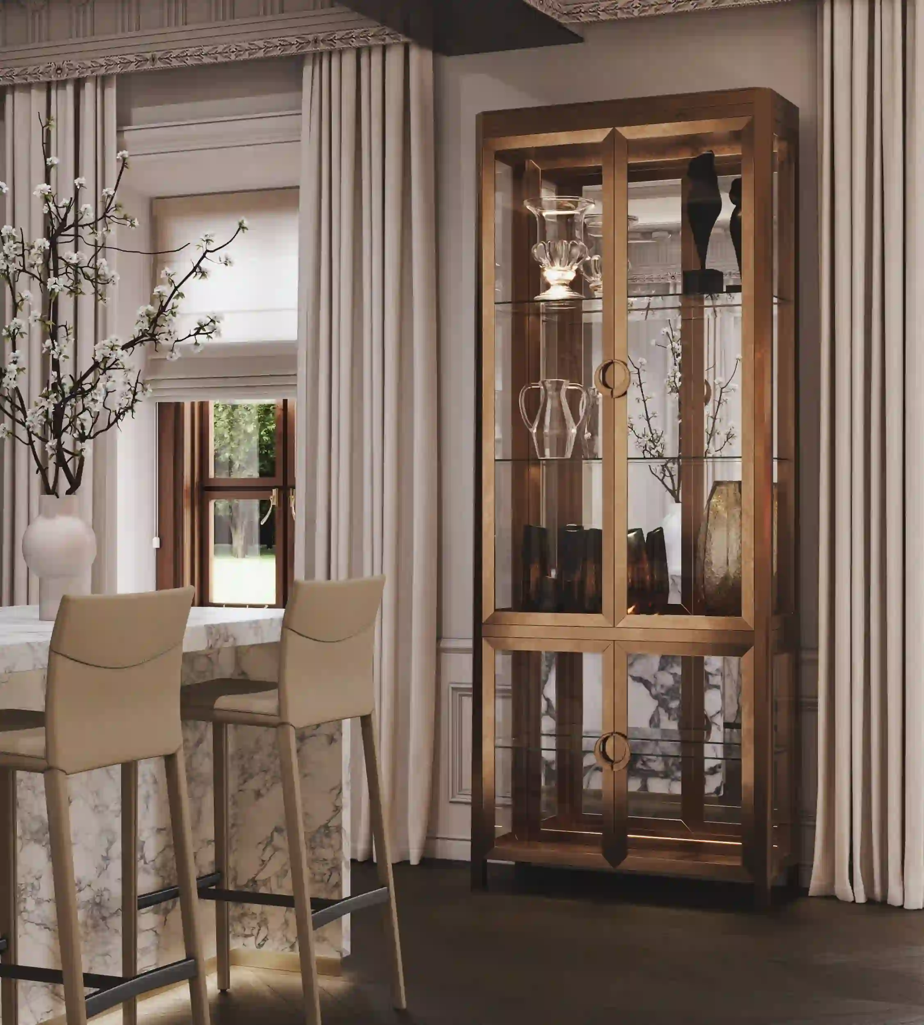
The spatial planning solutions are based on the separation of ceremonial, private, technical, and service areas. This structure ensures comfortable guest accommodation and efficient service logistics.
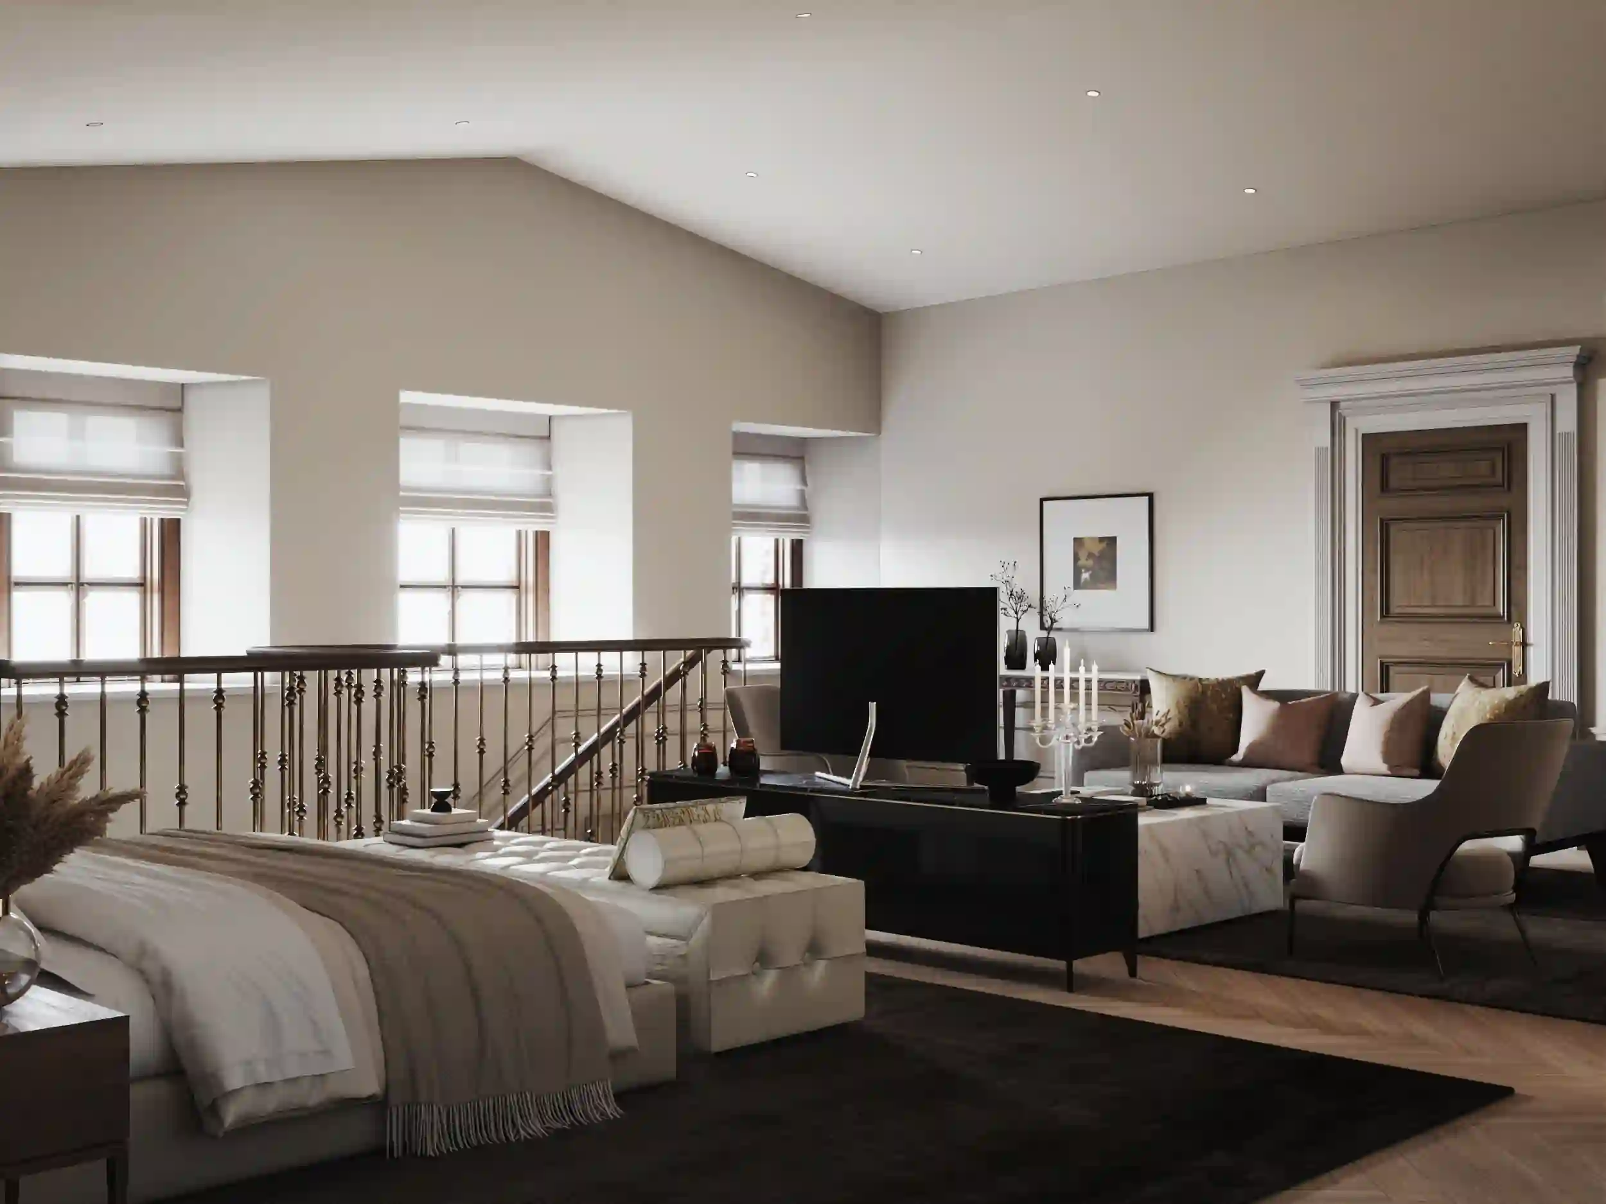
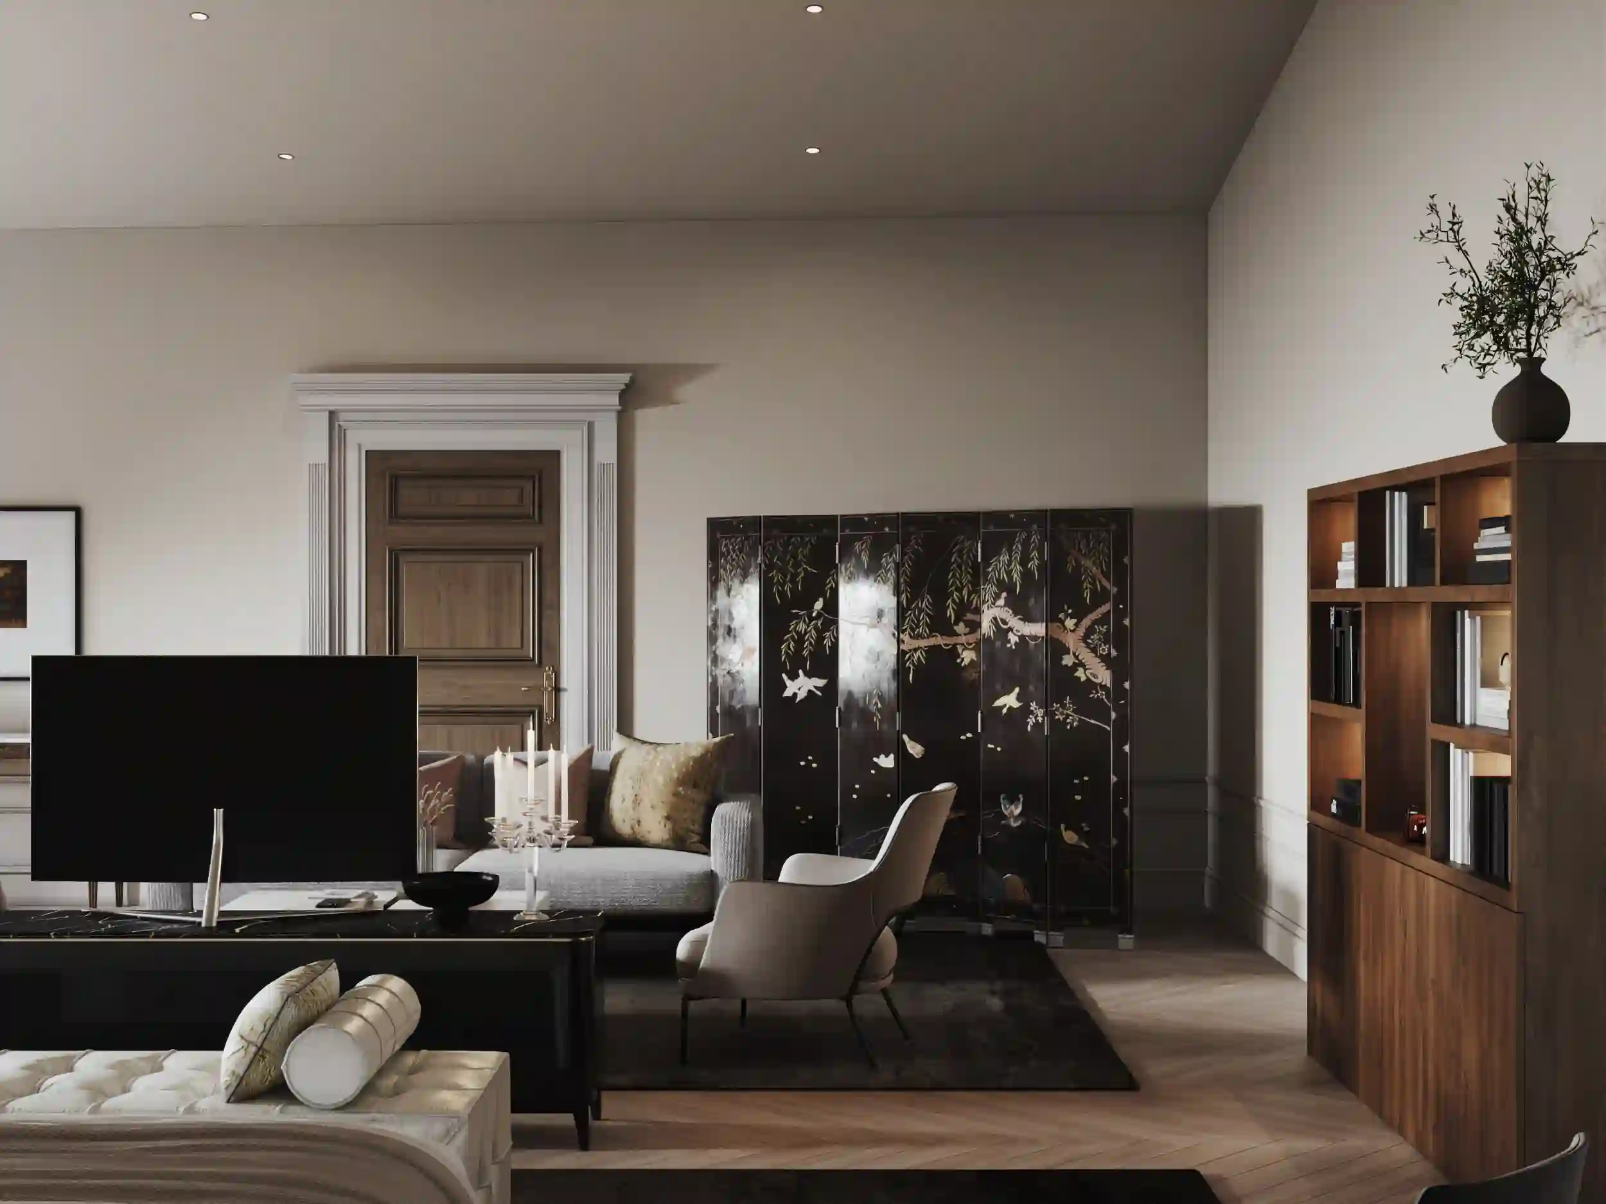
Before and after
Client
Bureau Expertise

The head of project


Lead Architect of the Project

Architects

Lead Designer of the Project

Visualizers

Partners
Center for Integrated Development
Design and restoration bureau 827