Administrative and Representative Residence
A representative residence in the former Writers’ Union of Uzbekistan building, built in 1940
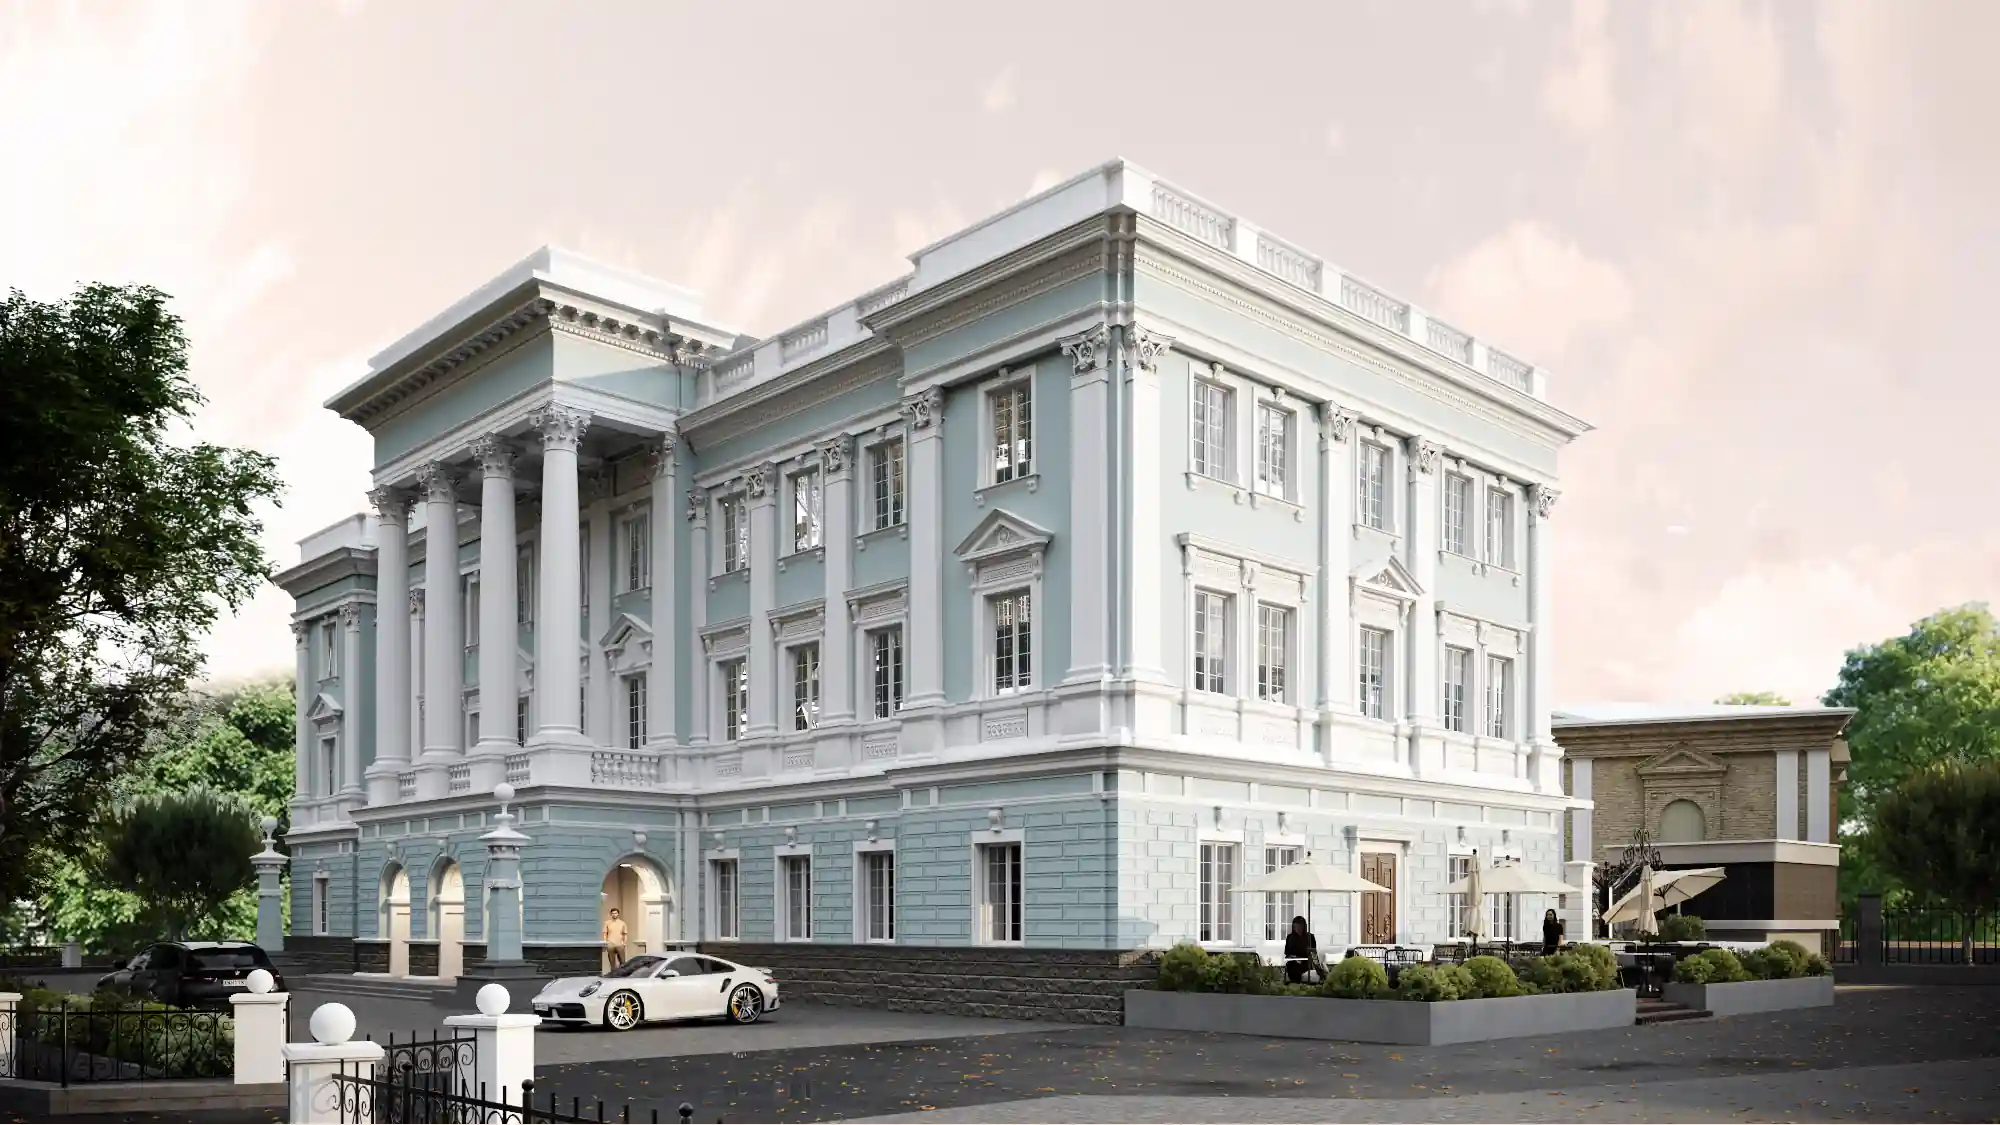
The former Writers’ Union building is a tangible cultural heritage site of the Republic of Uzbekistan.
1940
History
The former Writers’ Union of Uzbekistan building stands at the beginning of Mustaqillik Avenue, formerly Pushkinskaya Street, one of Tashkent’s notable historic thoroughfares. Built in 1940 to a design by architects V. Volchek and B. Larionov, it exemplifies Stalinist classicism. Its formal façade, with columns, moulded capitals, ornate window surrounds and obelisks topped with lamps beside the entrance, creates a ceremonial presence in the city. Originally associated with administrative use, the building later housed the Writers’ Union of Uzbekistan for many years, becoming an important centre of Tashkent’s literary life. It hosted meetings, poetry evenings, creative discussions and events for the writers’ community. During the Soviet period, the ground floor also accommodated the editorial office of the children’s newspaper Pioneer of the East.
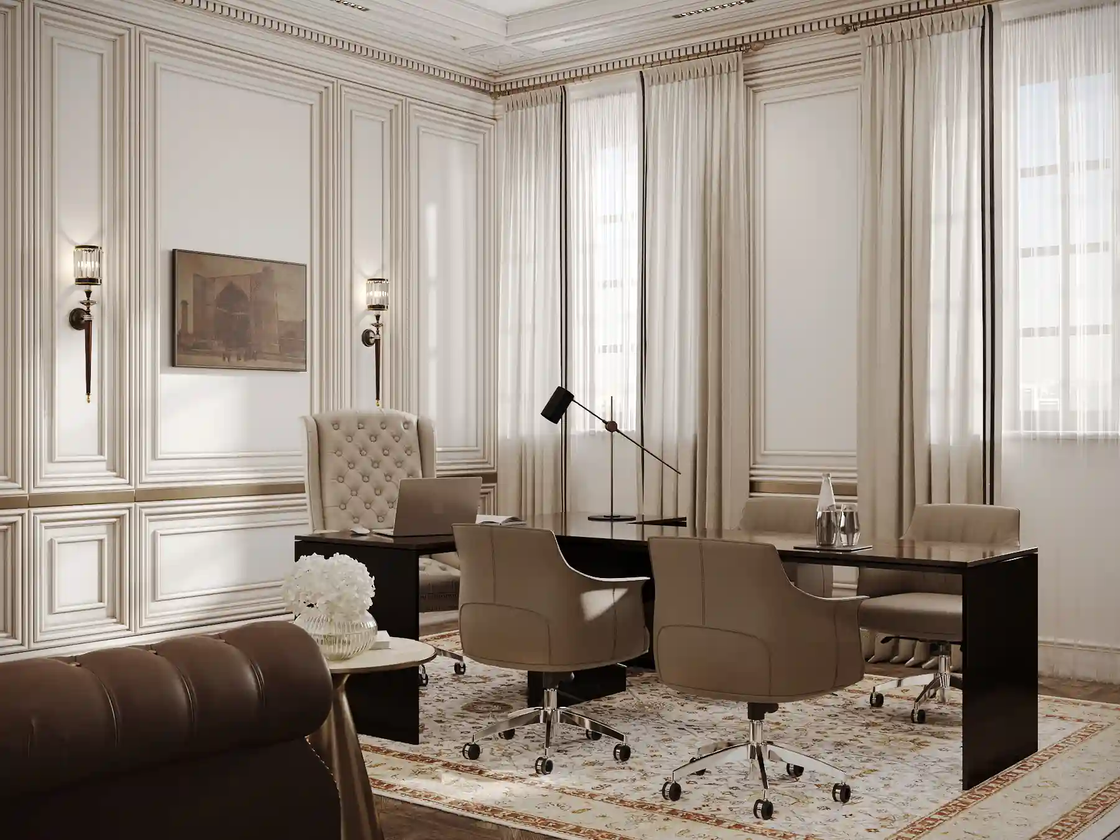
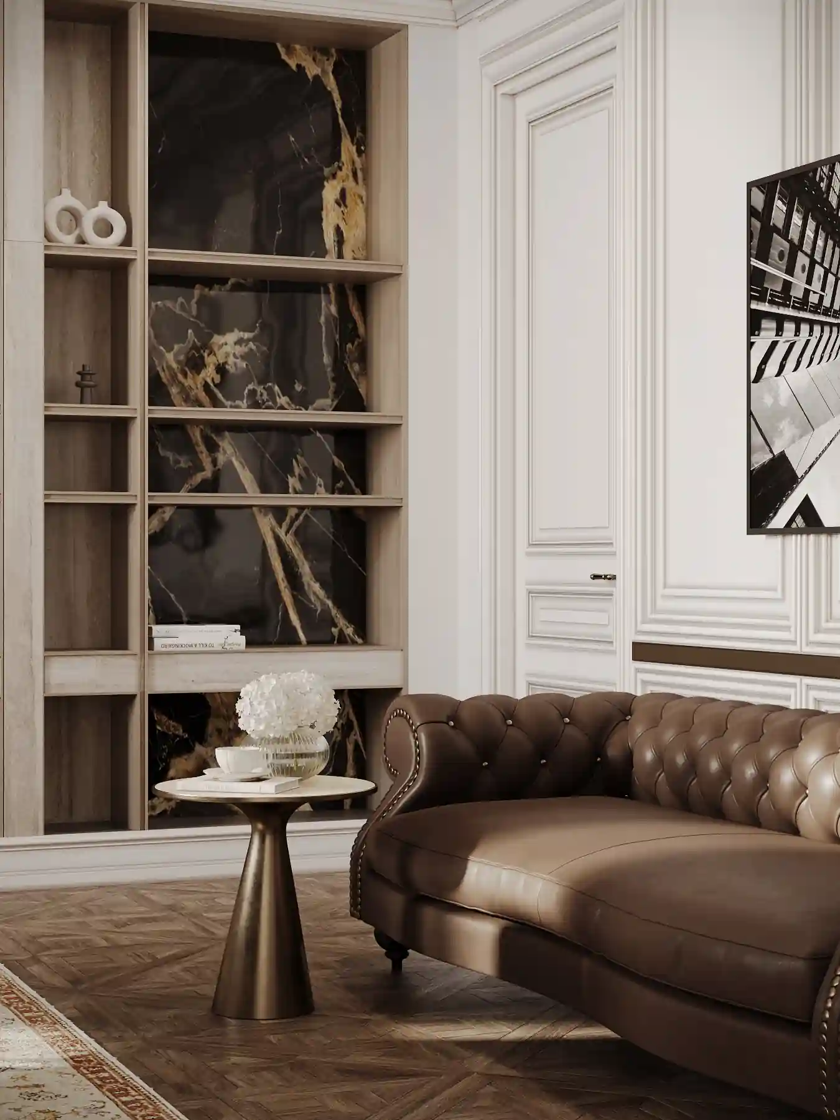
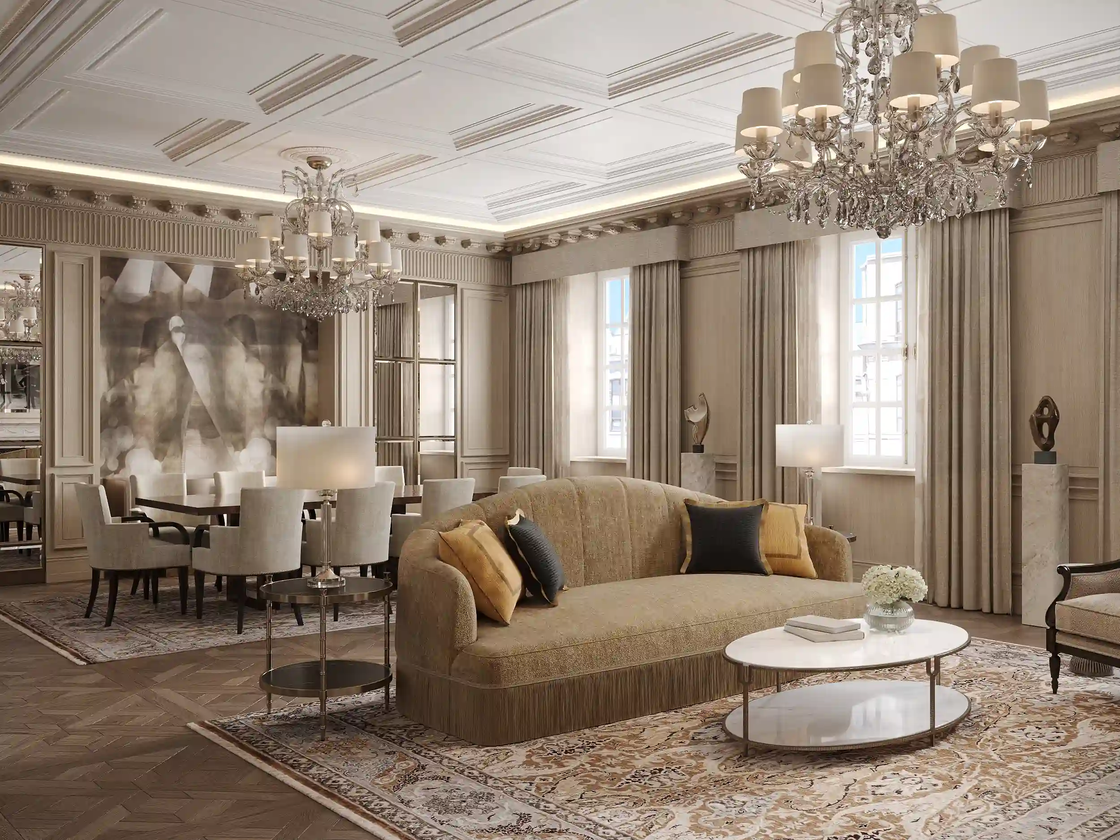
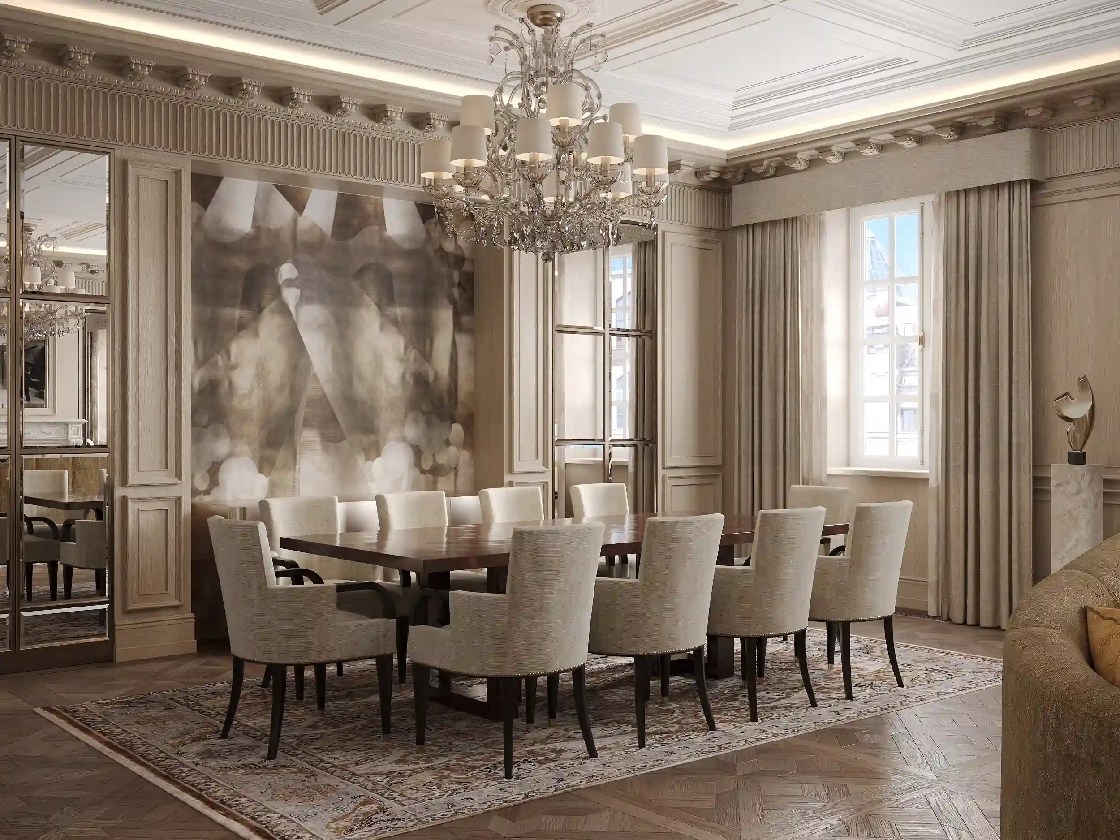
Today, the building is listed as a tangible cultural heritage site and is protected by the state. Its adaptive reuse continues its history as a prestigious public venue, preserving its architectural character while accommodating a contemporary function.
Concept
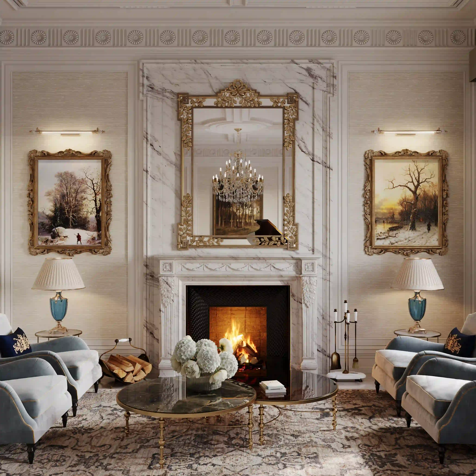
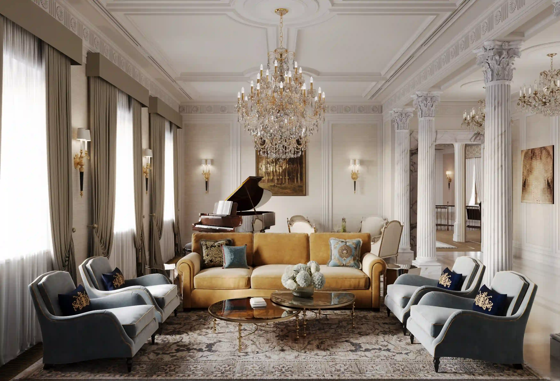
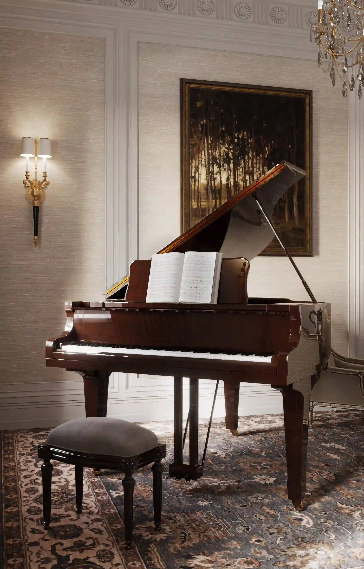
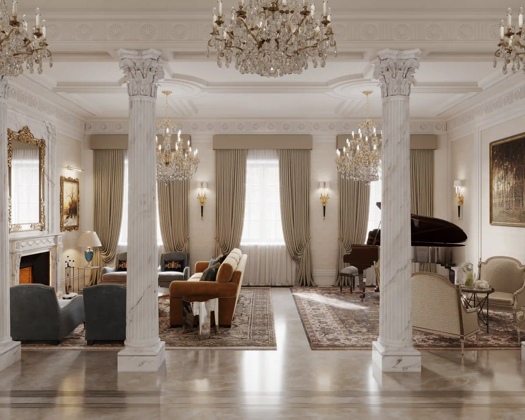
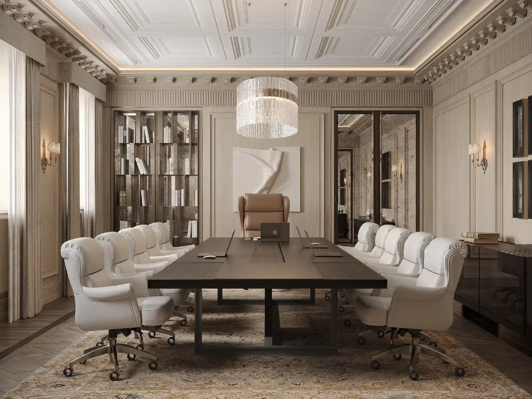
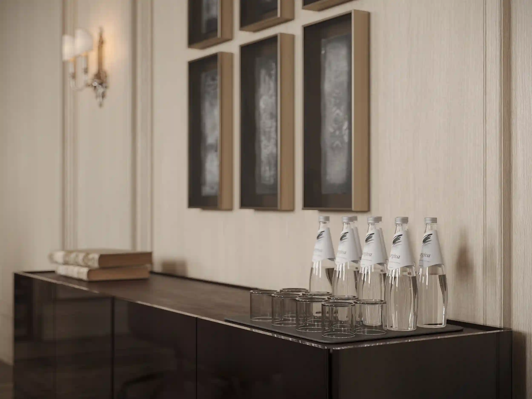
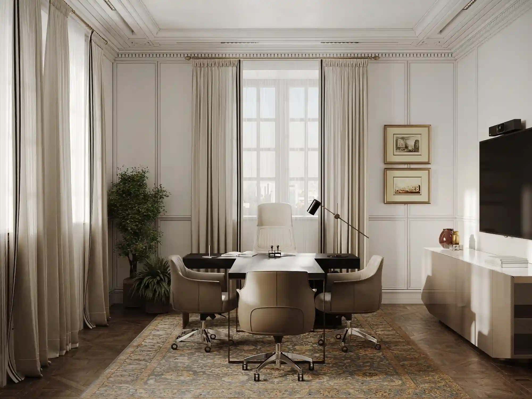
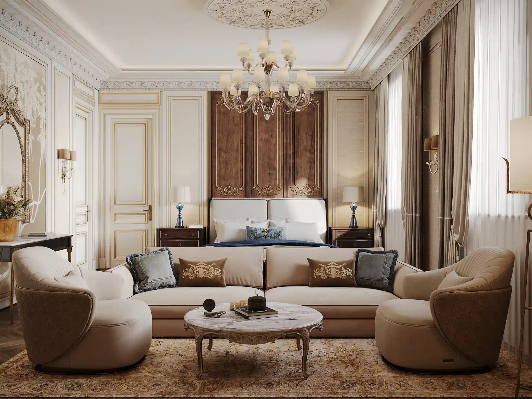
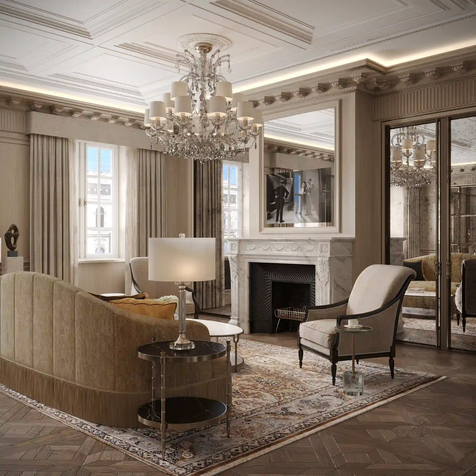
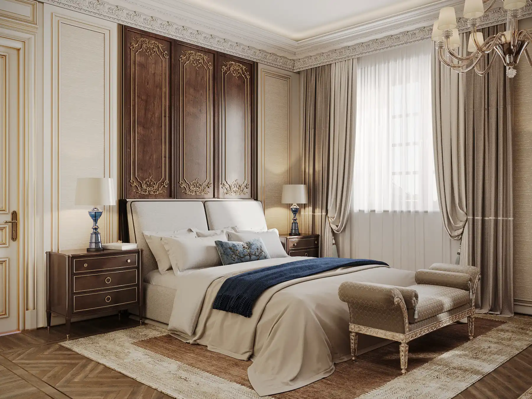
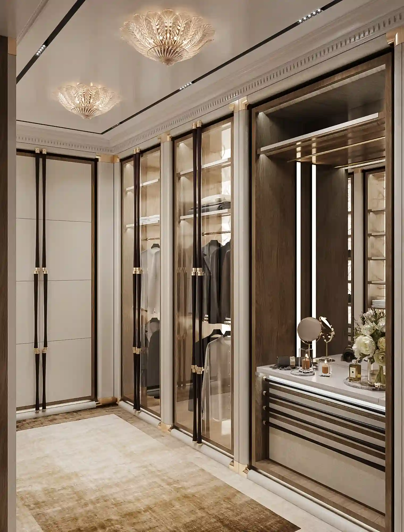
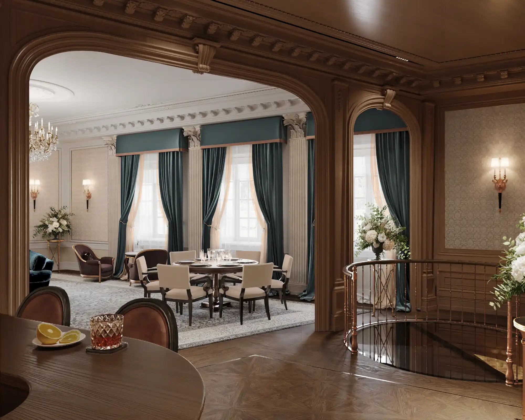
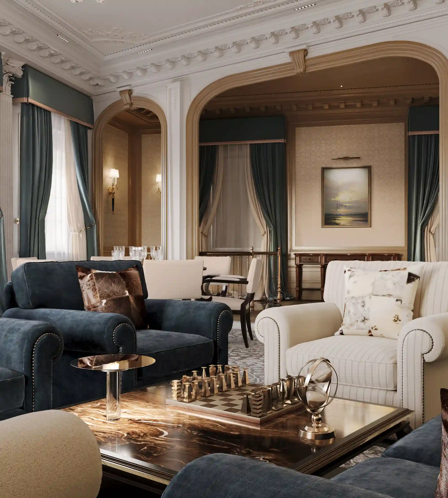
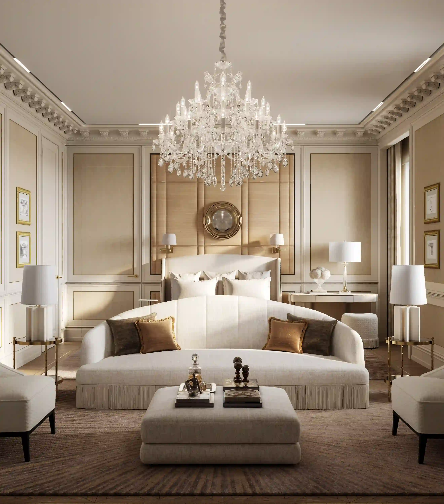
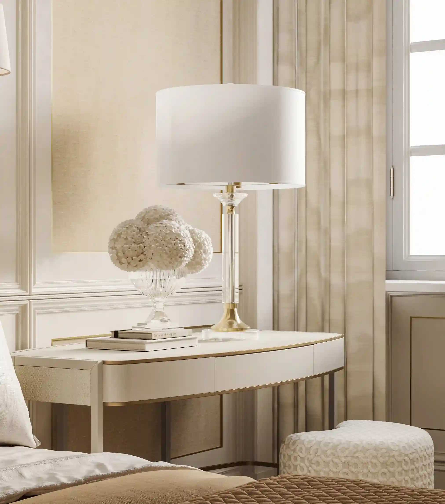
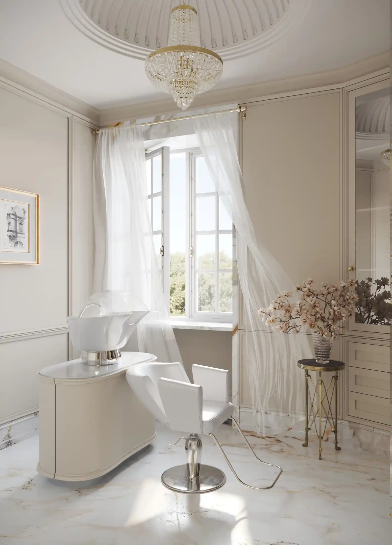
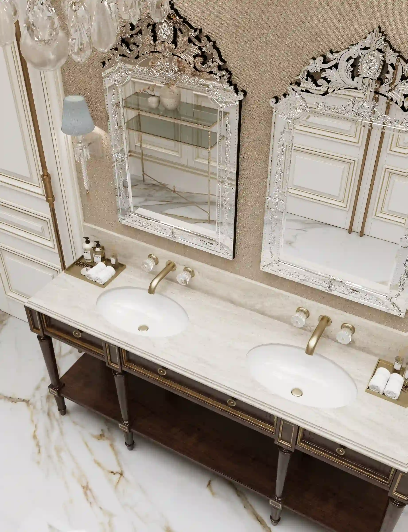
The interior design develops the ceremonial character of the historic building and adapts it to a contemporary business residence. The concept brings together formal, working, dining and private spaces within a coherent spatial framework.
2025 – 2028
design and implementation period
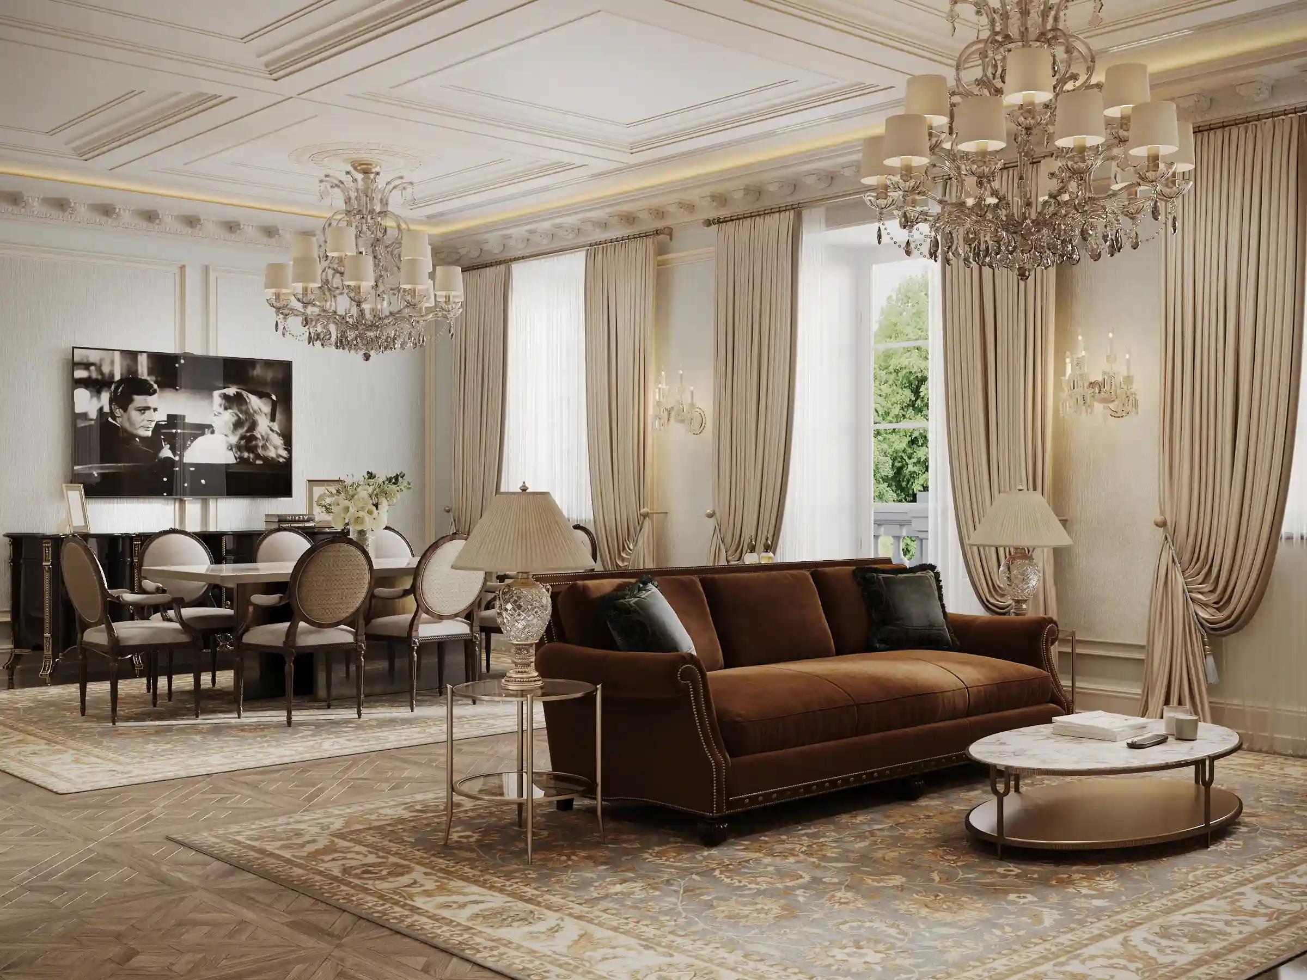
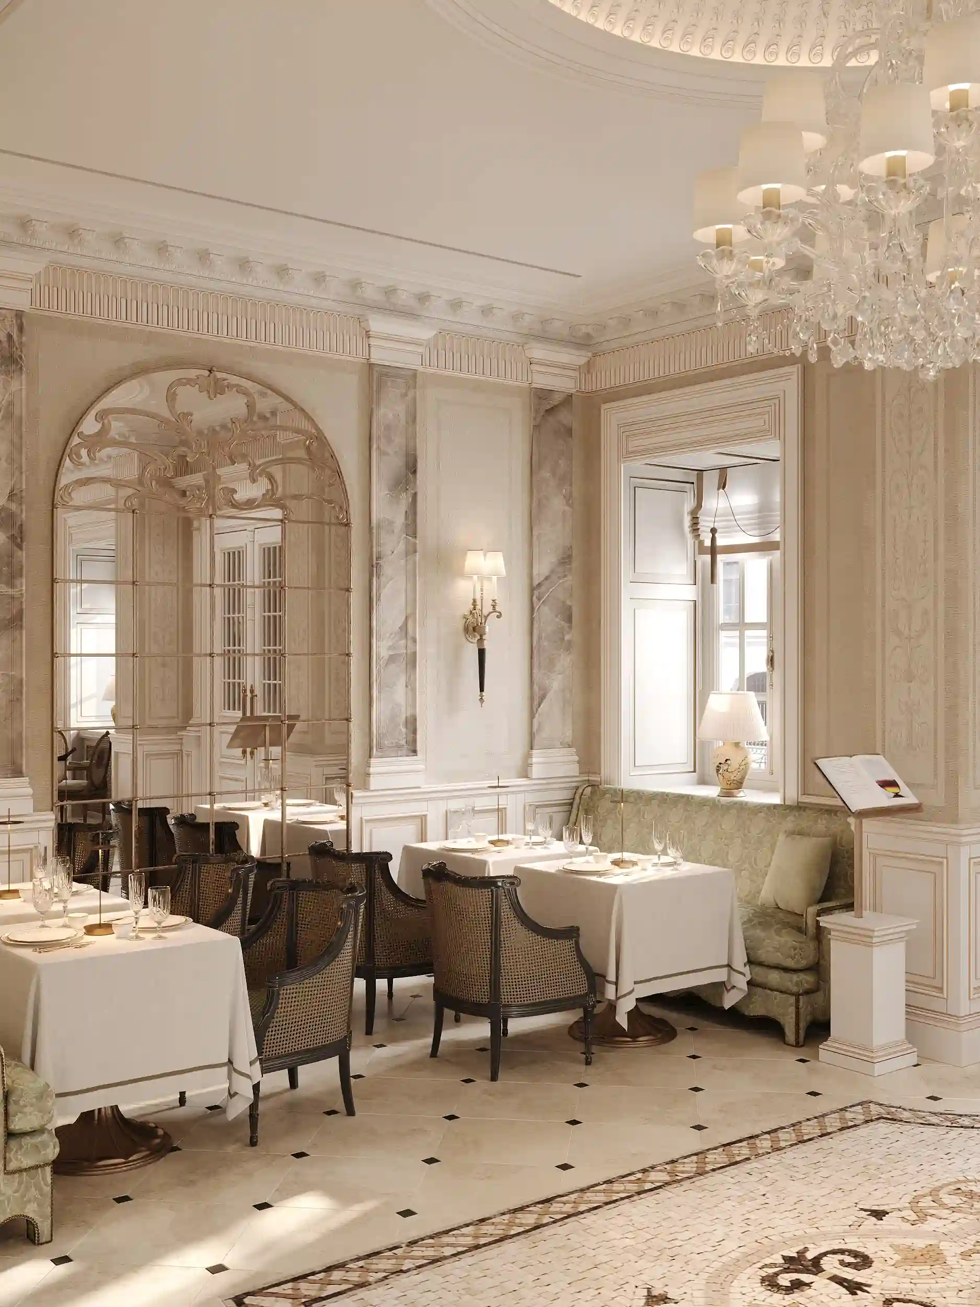
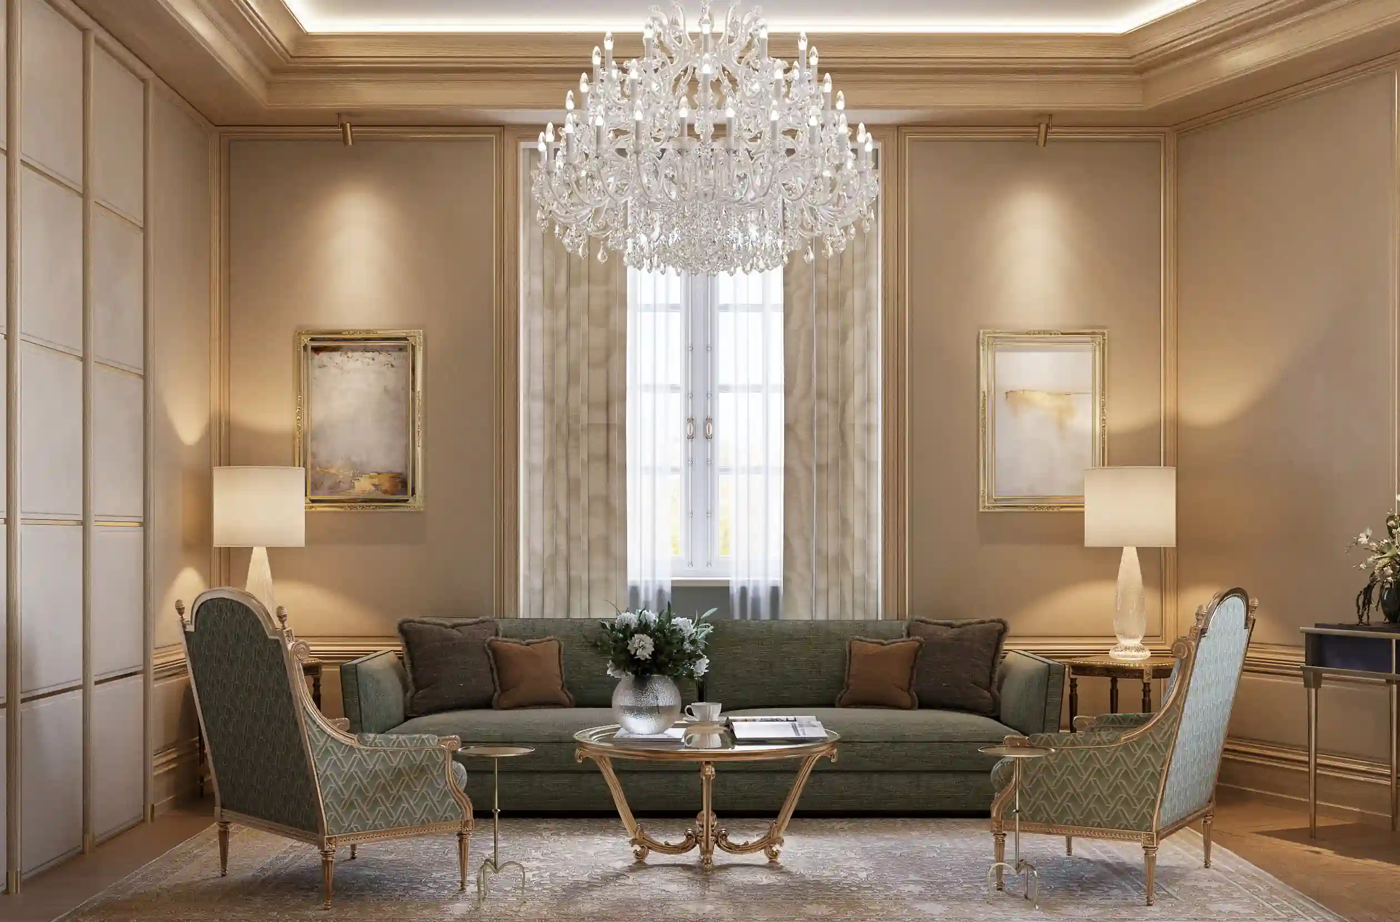
The layout is organised around a central axis. The main entrance, vestibule, reception area and stair hall create a carefully sequenced arrival experience and establish the interior’s distinguished character. The central staircase serves as the principal spatial landmark, while the vertical circulation separates routes for owners, guests and staff.
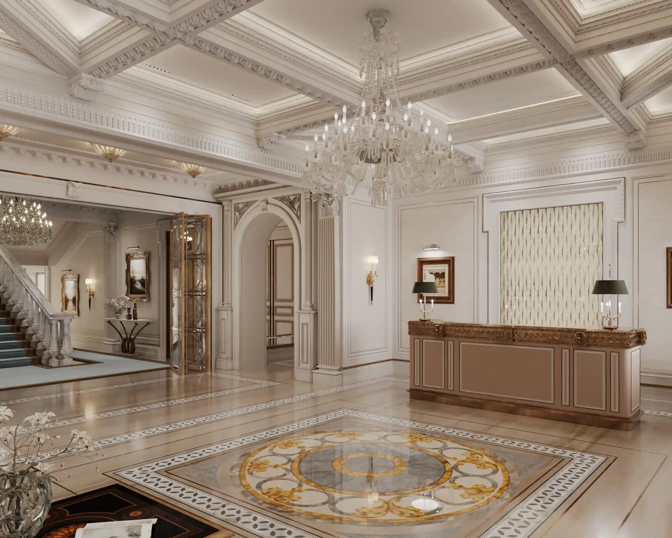
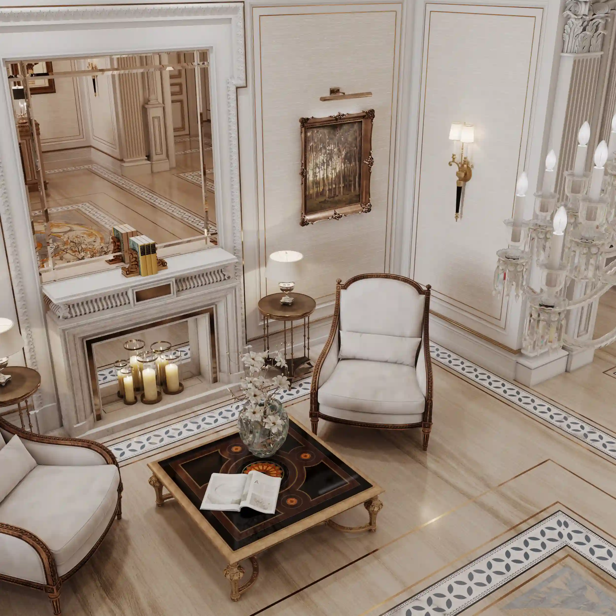
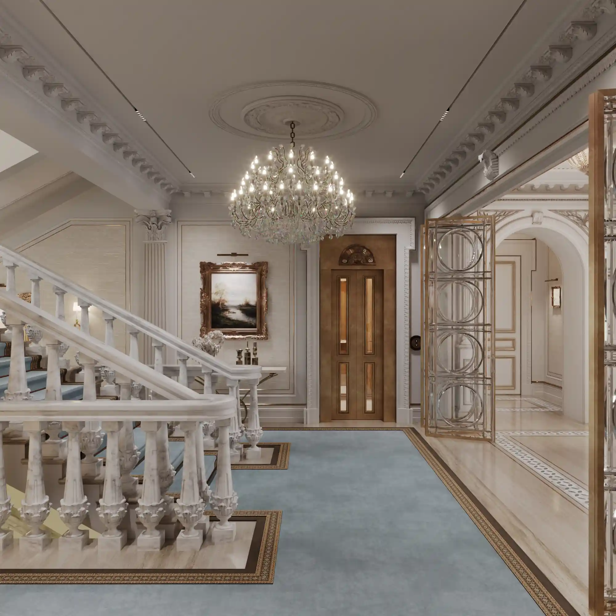
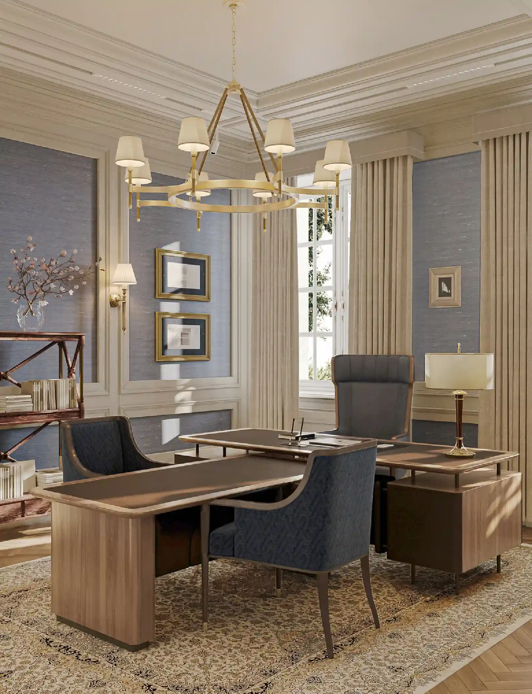
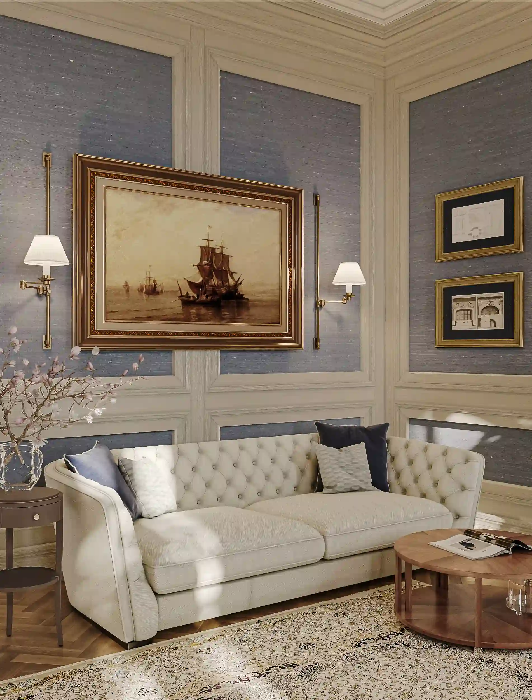
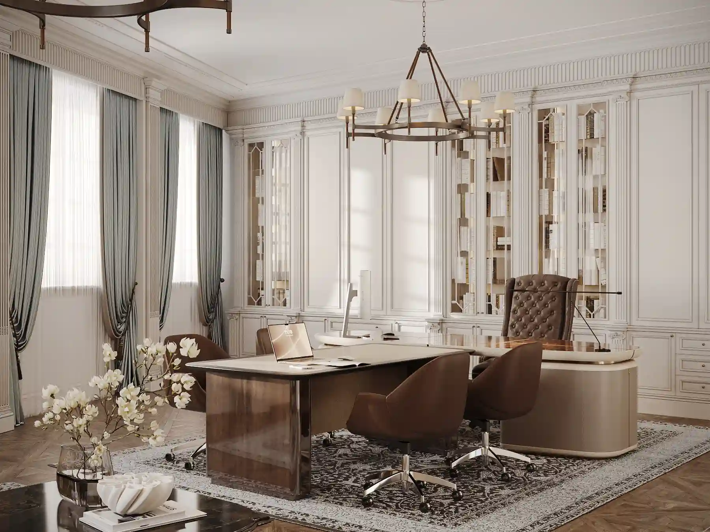
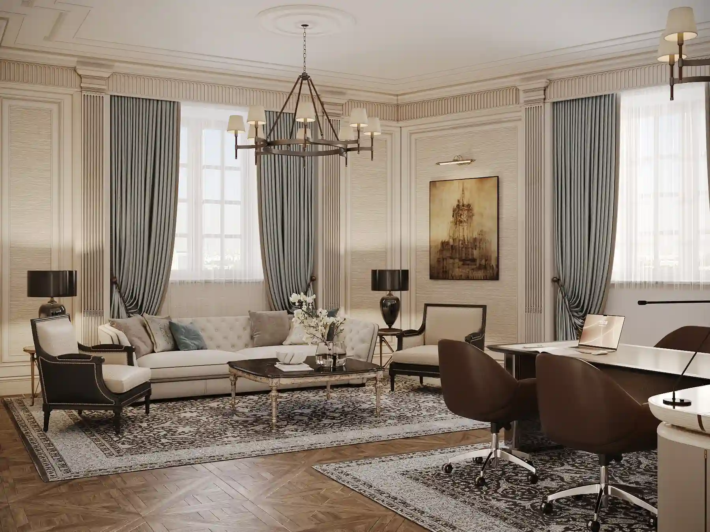
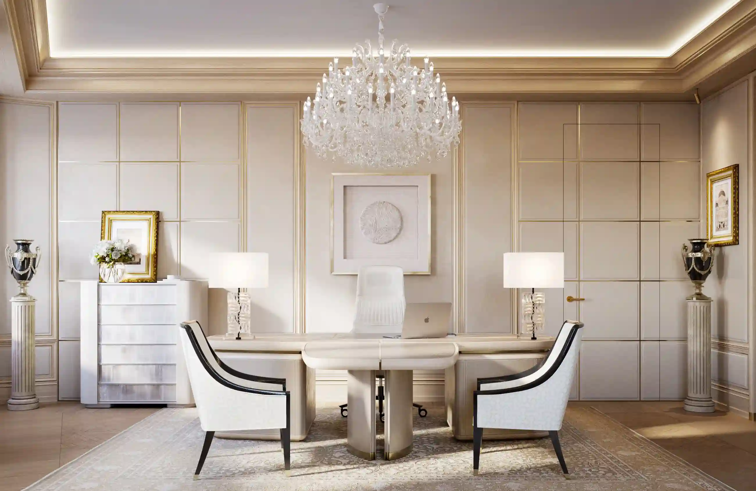
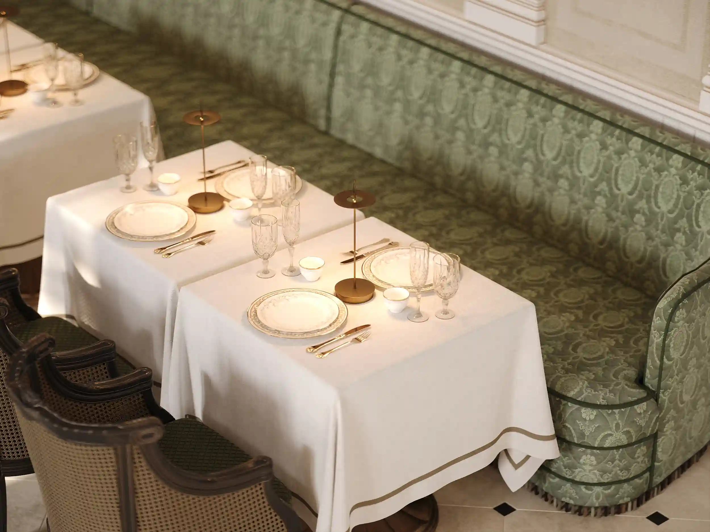
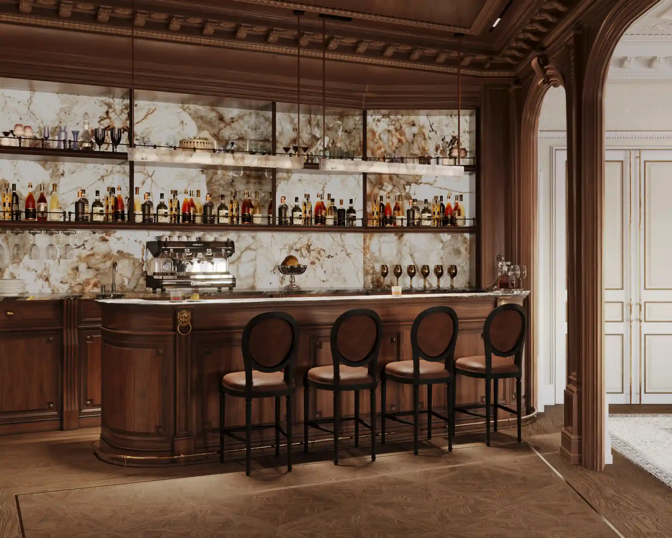
The ground floor is conceived as the main reception level, with a grand hall, reception room, club room with a bar, and a fine-dining restaurant with its own entrance. The first and second floors are more private, accommodating meeting rooms, a boardroom, executive offices, administrative spaces and private lounges.
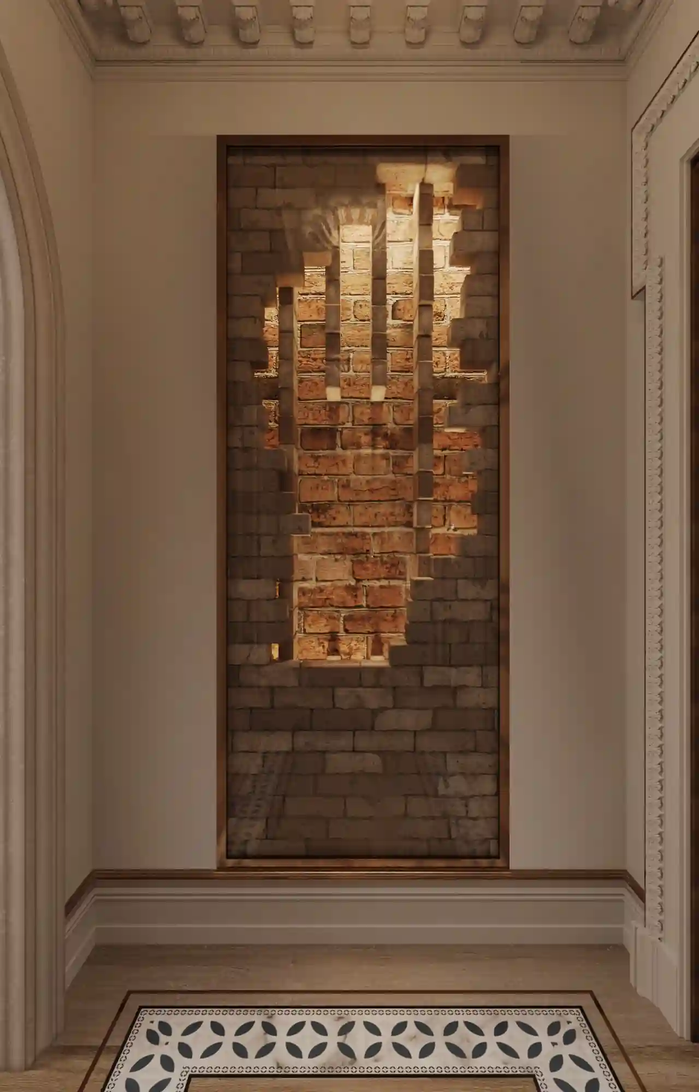
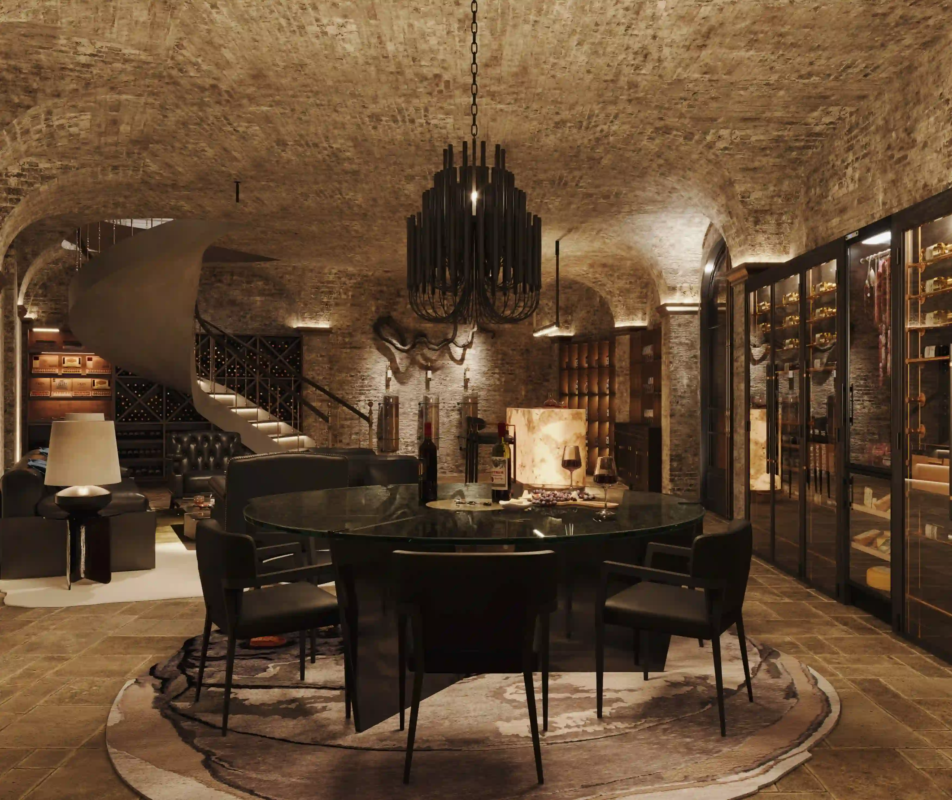
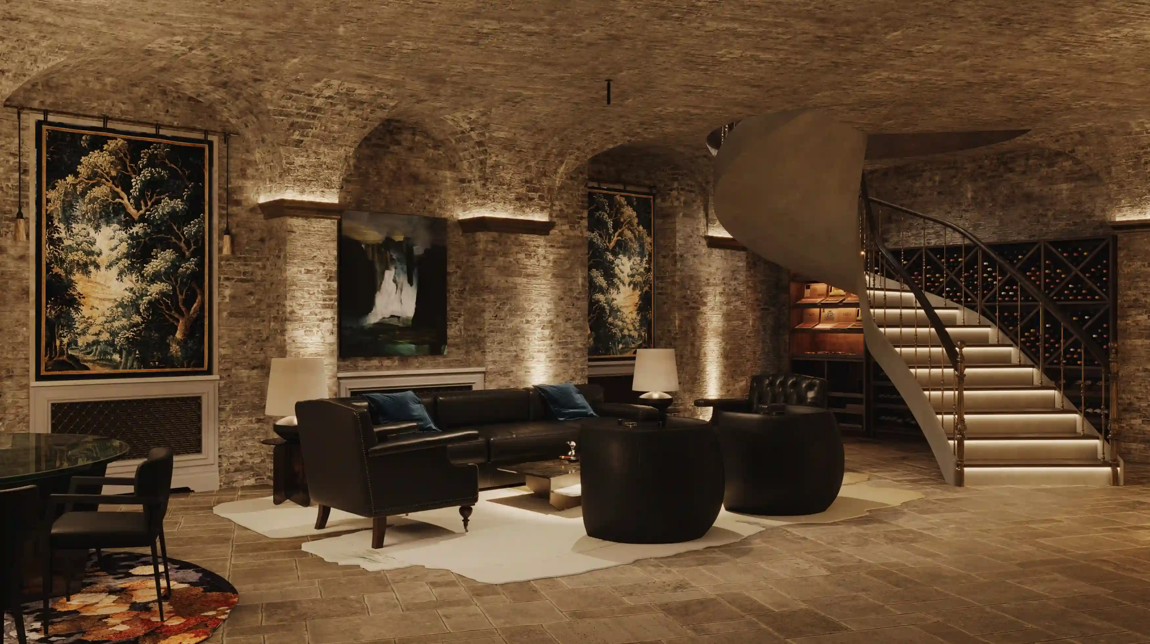
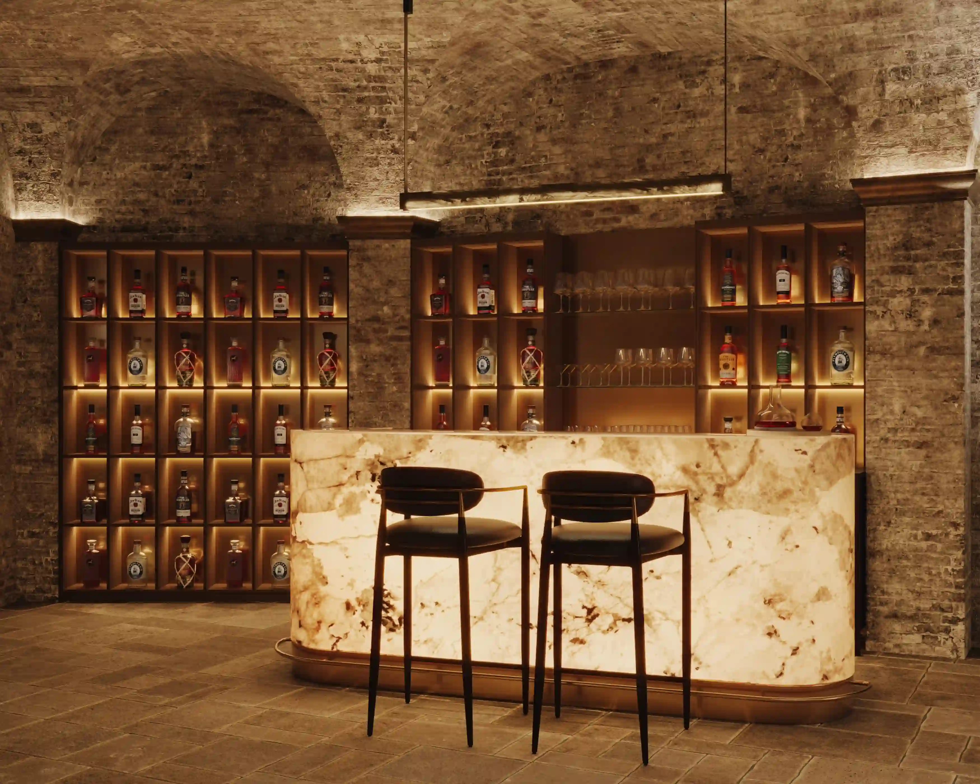
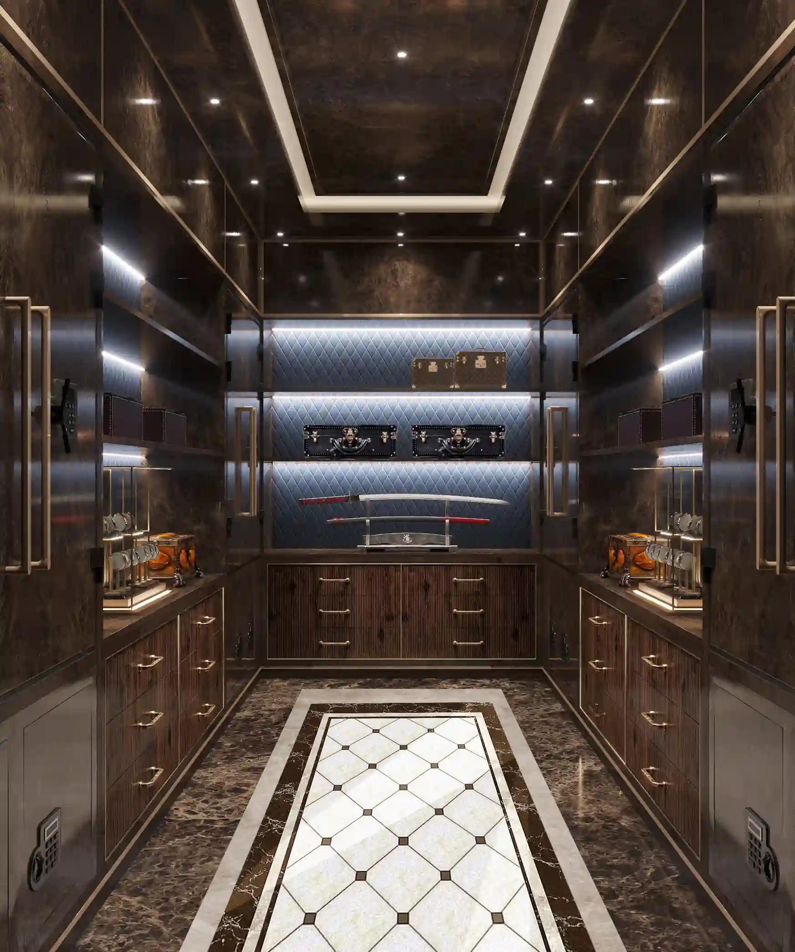
The basement houses service and utility areas, together with a wine cellar and tasting room.
Client
Bureau Expertise

Project lead

Architects and designers


3D visualisation


